BeatrizMeza

BEDS5
BATHS5 full 1 partial
SQUARE FEET5,439
MLS#B26082630
STATUSActive
PROPERTY TYPEResidential - Single Family
SUBDIVISIONELLAMAR
Property Description
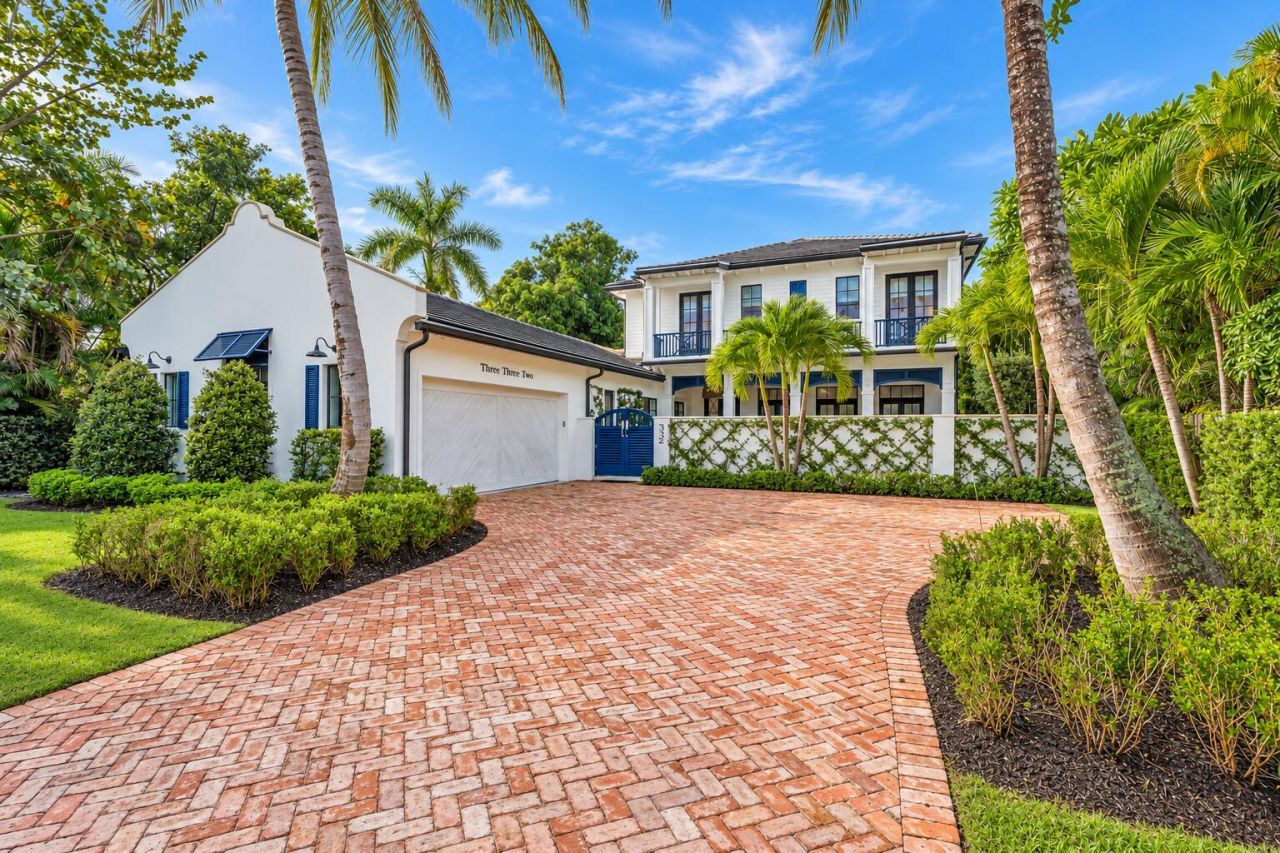
Welcome to Casa Azul, an exceptional 2019-built residence in the heart of SOSO. Offering 4,221 square feet under air, this thoughtfully designed home features 5 bedrooms, 5.5 bathrooms, custom herringbone wood floors and light-filled living spaces. The open kitchen and living areas flow seamlessly to a private courtyard pool, creating an ideal setting for indoor-outdoor entertaining. The expansive primary suite features an oversized closet and floor-to-ceiling marble bathroom. Complete with a 2-car garage and ideally located near Palm Beach Island, downtown West Palm Beach and the booming S. Dixie corridor, with its growing collection of restaurants and shops and dining . Welcome to Casa Azul, an exceptional 2019-built residence in the heart of SOSO. Offering 4,221 square feet under air, this thoughtfully designed home features 5 bedrooms, 5.5 bathrooms, custom herringbone wood floors and light-filled living spaces. The open kitchen and living areas flow seamlessly to a private courtyard pool, creating an ideal setting for indoor-outdoor entertaining. The expansive primary suite features an oversized closet and floor-to-ceiling marble bathroom. Complete with a 2-car garage and ideally located near Palm Beach Island, downtown West Palm Beach and the booming S. Dixie corridor, with its growing collection of restaurants and shops and dining .
Property Features
Property Type: Residential - Single Family
Cooling: Central Air, Electric, Zoned
Fenced: Yes
Garage: 2 car attached
Heating: Central, Zoned
Lot Size: 0.22 Acres
Roof Type: Concrete, Tile
Stories: 2.0
Taxes: $38,898
Year Built: 2019
Amenities
Cathedral Ceiling(s)
High Ceilings
Kitchen Island
Vaulted Ceiling(s)
Walk-In Closet(s)
Bedroom Layout - Split
Custom Mirrors
Upstairs Living Area
Storage
Built-in Barbecue
Barbecue
Outdoor Kitchen
Summer Kitchen
Balcony
Feature Descriptions
Appliances: Gas Water Heater, Cooktop, Dryer, Disposal, Dishwasher, Free-Standing Freezer, Gas Range, Ice Maker, Microwave, Oven, Refrigerator, Water Heater, Washer, Gas Cooktop, Range
Balcony: Balcony - Open
Days on Site: 46
Door Features: French Doors
Exterior: Concrete, Stucco, CBS
Fencing: Back Yard, Fenced, Front Yard, Gate
Flooring: Carpet, Marble, Parquet, Tile, Wood
Furnished: Negotiable
Guest House Y/N: No
Laundry: Laundry Closet, Electric Dryer Hookup, Inside, Laundry Room
Lot Dimensions: 75.0 ft x 130.0 ft
Other Equipment: Call Listing Agent
Parcel#: 74434403180000450
Parking: Driveway, Garage Door Opener, Garage, Attached Garage, Attached
Parking Notes: Driveway, Garage Door Opener, Garage, Attached Garage
Patio/Porch: Patio - Open, Patio
Pets Allowed: Yes, No Restrictions
Pool: Fenced, In Ground, Equipment Included, Private
Restrictions: See Remarks
Security: yes
Security: Smoke Detector(s), Security System Owned
Sewer: Public Sewer
Special View Info: Garden, Pool
Sprinkler: Zoned Sprinkler
SQFT Living: 4221
Structure Type: House
Swimming Pool: Yes
Total Rooms: 6
Utilities: Cable Available, Electricity Available, Natural Gas Available, Sewer Available, Water Available
Utilities: Cable Available, Electricity Available, Natural Gas Available, Sewer Available, Water Available
Water: Public
Waterfront Features: None
Windows: Storm Window(s)
Room Sizes
Living Room: 12 X 18 Level First
Kitchen: 12 X 16 Level First
Primary Bedroom: 15 X 20 Level First
Listed By / Shown By
Listed By
Agency Name: Frankel Ball Realty LLC
Agency Phone: 561-427-2154
Shown By
Agent Name: Beatriz Meza
Agent Phone: Cell: (954) 214-5969
Agency Title: Realty 100

Estimate Your Payment
Estimated Payment
$ 17,715.59 per month $12,797.01 Principal & Interest $3,241.50 Property Tax $1,677.08 Homeowner's InsuranceChange Payment Information


Privacy Policy / DMCA Notice / ADA Accessibility


This site is hosted, designed and copyright
© 1994 - 2026 by
Delta Media Group, Inc. -- Patent Pending --
332 Potter Road | MLS# B26082630
This single family home located at 332 Potter Road, West Palm Beach, FL 33405 is currently listed for sale with an asking price of $5,750,000. This property was built in 2019 and has 5 bedrooms and 5 full and 1 partial baths with 5439 sq. ft. Potter Road is located in the ELLAMAR subdivision. Search ELLAMAR real estate on bmeza.realty100.com today.