BeatrizMeza

BEDS3
BATHS2 full
SQUARE FEET1,234
MLS#OM729794
STATUSPending
PROPERTY TYPEResidential - Single Family
SUBDIVISIONRAINBOW LAKES ESTATE
Property Description
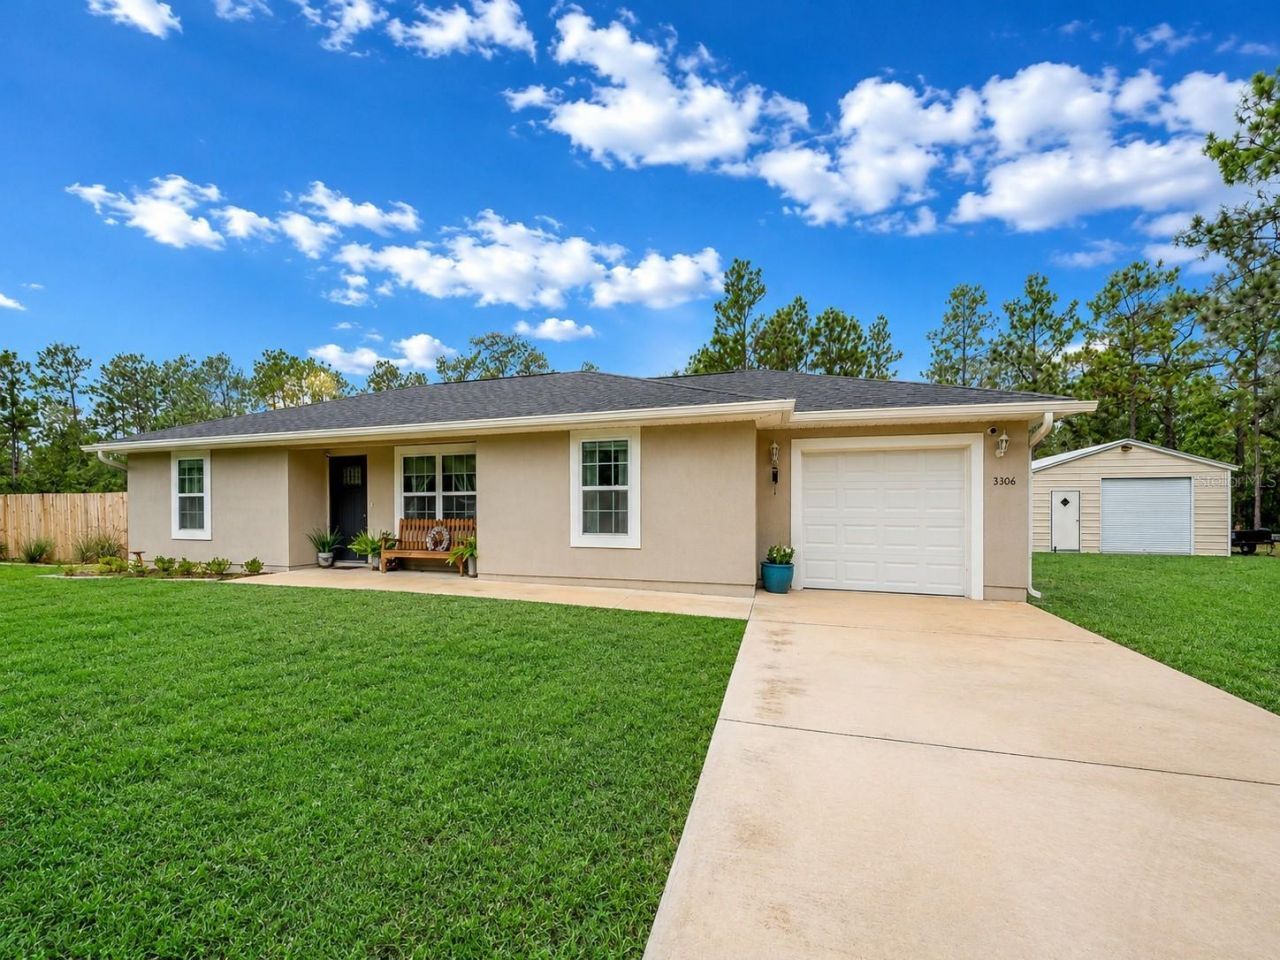
Under contract-accepting backup offers. PRIVATE & CONVENIENT. 1.01 ACRES with NO IMMEDIATE NEIGHBORS, a LARGE FENCED BACKYARD. This is a nearly new construction home with upgrades builders usually do not include - like washer, dryer, reverse-osmosis water treatment system, gutters, privacy fencing, a riding lawnmower, and the 20' x 20' METAL WORKSHOP on a concrete slab with a roll-up door and electrical hookup ready to go. This lightly lived-in 3-bedroom, 2-bath home offers GRANITE COUNTERTOPS, STAINLESS STEEL APPLIANCES, TILE BATH SURROUNDS, LARGE BEDROOMS, INSIDE LAUNDRY, and NO CARPET. The backyard is cross-fenced for dogs, and you own the wooded land beyond the rear fence which currently provides even more privacy. Enjoy peaceful rural living on a paved road with easy neighborhood exit and convenient routes to Ocala, Gainesville, Dunnellon, Williston, Chiefland, Crystal River, and the expressway to Tampa. Minutes from the Goethe State Forest. Community amenities include a lake, boat ramp, clubhouse, gym, meeting spaces, ball fields, tennis courts, park, pavilion, youth center, playground, and walking paths. HOA membership is optional. No mobile homes permitted, and up to six chickens are allowed with no roosters.
Property Features
Property Type: Residential - Single Family
Cooling: Central Air
Fenced: Yes
Garage: 2 car attached
Heating: Central
Lot Size: 1.01 Acres
Roof Type: Shingle
Stories: 1.0
Taxes: $3,334
Year Built: 2023
Amenities
Cathedral Ceiling(s)
Ceiling Fans(s)
Primary Bedroom Main Floor
Solid Surface Counters
Split Bedroom
Walk-In Closet(s)
Private Yard
Rain Gutters
Sliding Doors
Storage
Feature Descriptions
Appliances: Dishwasher, Dryer, Microwave, Range, Refrigerator, Washer, Water Filtration System
Association Amenities: Basketball Court, Clubhouse, Fitness Center, Park, Pickleball Court(s), Playground, Racquetball, Shuffleboard Court, Tennis Court(s), Trail(s)
Community Features: Clubhouse, Deed Restrictions, Fitness Center, Park, Playground, Racquetball, Tennis Court(s)
Days on Site: 1
Directions: From Rainbow Springs State Park, go North on 41. Left on SE 80th St. Left on NW Ridgewood Road.
Exterior: Stucco, Frame
Fencing: Board, Cross Fenced, Fenced, Wire, Wood
Flood Zone Code: X
Flooring: Tile
Foundation: Slab
Home Warranty Y/N: No
Listing Terms: Cash, Conventional, FHA, USDA Loan, VA Loan
Lot: Cleared, Level, Paved
Lot Dimensions: 1.01
Other Equipment: Private Yard
Other Structures: Shed(s), Workshop
Ownership: Fee Simple
Patio/Porch: Covered, Front Porch
Pets Allowed: Cats OK, Dogs OK
Property Attached Y/N: No
Property Sub-Type: Single Family Residence
Sewer: Septic Tank
Showing Instructions: ShowingTime
Special Sale Provisions: None
Special View Info: Water
Utilities: BB/HS Internet Available, Electricity Connected
Water: Well
Water Access: Lake
Water Access Y/N: Yes
Waterfront Features: Boat Ramp - Private, Fishing Pier
Zoning: R1
Room Sizes
Primary Bedroom: 15x13
Bedroom 2: 15x11
Bedroom 3: 15x11
Kitchen: 13x12
Living Room: 15x13
Workshop: 20x20
Local Schools
High School: Dunnellon High School
Middle School: Dunnellon Middle School
Elementary School: Romeo Elementary School
Listed By / Shown By
Listed By
Agency Name: EXP REALTY LLC
Agency Contact: 888-883-8509
Shown By
Agent Name: Beatriz Meza
Agent Phone: Cell: (954) 214-5969
Agency Title: Realty 100

Estimate Your Payment
Estimated Payment
$ 907.14 per month $556.39 Principal & Interest $277.83 Property Tax $72.92 Homeowner's InsuranceChange Payment Information



Member Participants (and their affiliated licensees, if applicable) shall indicate on their websites that IDX information is provided exclusively for consumers’ personal non-commercial use, that it may not be used for any purpose other than to identify prospective properties consumers may be interested in purchasing, that the data is deemed reliable but is not guaranteed by MLS GRID, and that the use of the MLS GRID Data may be subject to an end user license agreement prescribed by the Member Participant’s applicable MLS if any and as amended from time to time. MLS GRID may, at its discretion, require use of other disclaimers as necessary to protect Member Participant, and/or their MLS from liability.
Based on information submitted to the MLS GRID. All data is obtained from various sources and may not have been verified by broker or MLS GRID. Supplied Open House Information is subject to change without notice. All information should be independently reviewed and verified for accuracy. Properties may or may not be listed by the office/agent presenting the information.
Privacy Policy / DMCA Notice / ADA Accessibility


This site is hosted, designed and copyright
© 1994 - 2026 by
Delta Media Group, Inc. -- Patent Pending --
3306 NW Ridgewood Road | MLS# OM729794
This single family home located at 3306 NW Ridgewood Road, Dunnellon, FL 34431 is currently listed for sale with an asking price of $250,000. This property was built in 2023 and has 3 bedrooms and 2 full baths with 1234 sq. ft. NW Ridgewood Road is located in the RAINBOW LAKES ESTATE subdivision. Search RAINBOW LAKES ESTATE real estate on bmeza.realty100.com today.