BeatrizMeza

BEDS2
BATHS2 full
SQUARE FEET1,104
MLS#G5117781
STATUSActive
PROPERTY TYPEResidential - Mobile Home
SUBDIVISIONCOUNTRY CLUB MANOR
Property Description
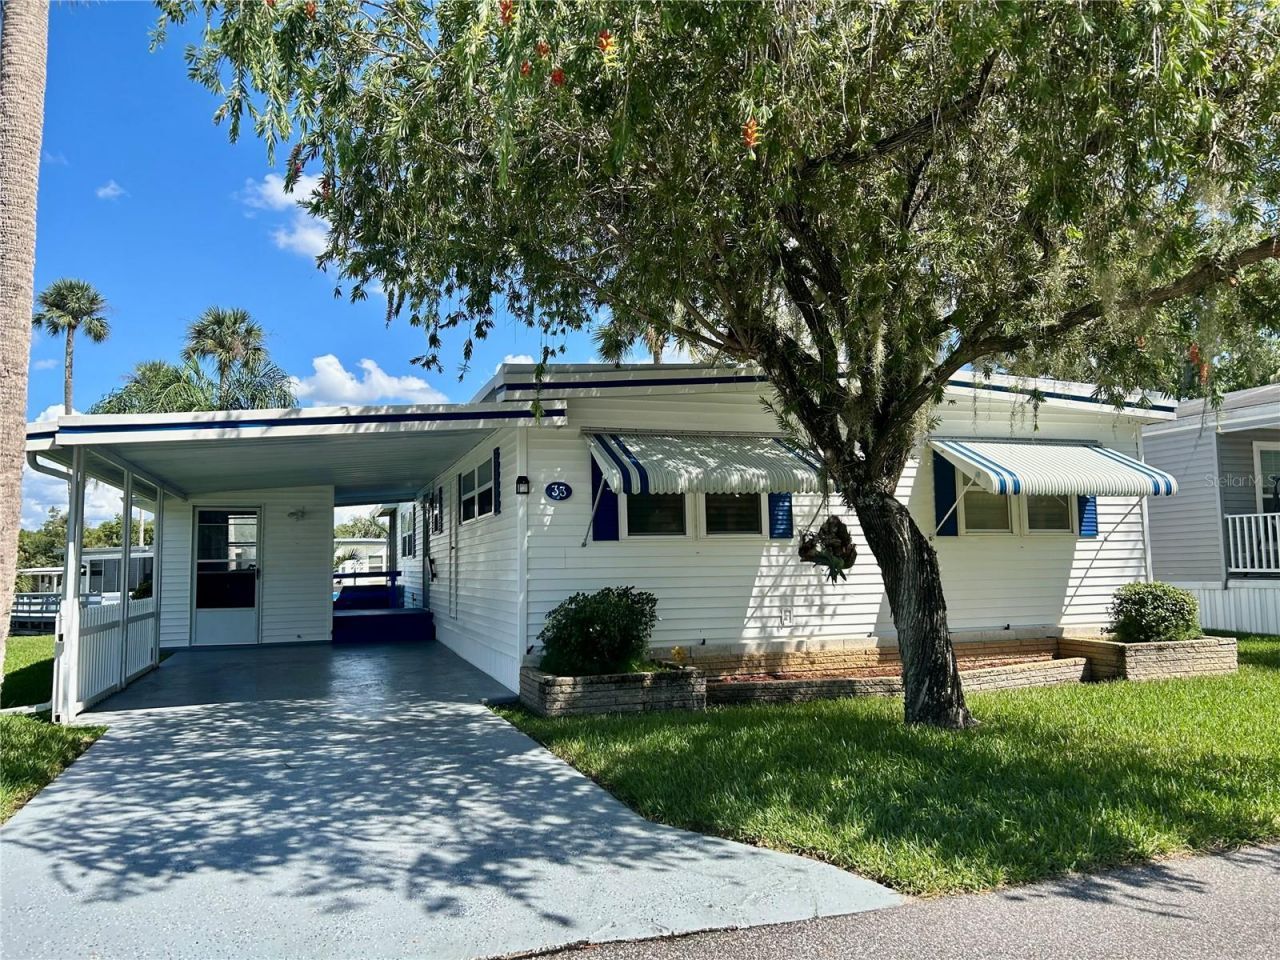
WOW! Talk about nice! This Partially furnished home features 2 bedroom, 2 bath has been well maintained and it shows. Enjoy the canal view from your Florida room or open deck while you relax after a busy day. Updates in the past few years include a new whirlpool washing machine, ceiling fan in the Florida Room, sub-floors 2024, plantation shutters, laminate floors for easy upkeep, Whirlpool Refrigerator, flat top range & stainless dishwasher! Light and bright describes this home. Beautiful kitchen with plenty of counter space, storage, double stainless sink, pass through to the living room, flat top range and built in microwave. Primary bathroom offers a step in shower for ease of access. The large primary bedroom has an en suite and a nice walk in closet. There is a Generac system for back up electric & updated Siemens electrical panel! This golf cart friendly active 55+ community sits on Trout Lake. The community pool sits on thebank of Trout lake for breath taking water views and wildlife. Low monthly maintenance of only $243 per month which includes, water, sewer and trash as well as access to the clubhouse, pool, work out room, pool table and recreational facilities. Plenty of social events if you're so inclined. Your purchase includes a valuable share in the co-op, valued at $30,000, reflecting investment security and community pride. Country Club Manor Co-op is close to grocery, pharmacy, auto stores, ACE hardware, dollar tree, Trout Lake nature center & more. About 15 minutes to Mt. Dora the city of art festivals and about 20 minutes to Tavares the Sea Plane city.
Property Features
Property Type: Residential - Mobile Home
Cooling: Central Air
Heating: Central, Natural Gas
Lot Size: 0.11 Acres
Roof Type: Metal
Stories: 1.0
Taxes: $1,347
Year Built: 1974
Amenities
Ceiling Fans(s)
Crown Molding
Living Room/Dining Room Combo
Thermostat
Window Treatments
Awning(s)
Feature Descriptions
Appliances: Dishwasher, Dryer, Electric Water Heater, Microwave, Range, Refrigerator, Washer
Association Amenities: Clubhouse, Fitness Center, Pool, Recreation Facilities, Shuffleboard Court
Body of Water: TROUT LAKE
Community Features: Association Recreation - Owned, Buyer Approval Required, Clubhouse, Community Mailbox, Deed Restrictions, Fitness Center, Golf Carts OK, Pool, Street Lights
Days on Site: 7
Directions: From downtown Eustis head north on Hwy 19 to entrance to County Club Manor on the right. If you hit CR 44you went too far. Once you turn into the park, make a right at the stop sign on to Country Gardens Dr. Turnleft at the next stop sign, then turn right
Exterior: Vinyl Siding
Flood Zone Code: X
Flooring: Carpet, Laminate
Foundation: Crawlspace, Pillar/Post/Pier
HOA Fee: 243/ Monthly
HOA Y/N: Yes
Home Warranty Y/N: No
Listing Terms: Cash
Lot: Paved
Lot Dimensions: 0.11
Other Structures: Shed(s)
Ownership: Co-op
Parking: Covered, Driveway
Parking Notes: Covered, Driveway
Patio/Porch: Deck, Enclosed, Rear Porch, Screened
Pets Allowed: No
Property Attached Y/N: No
Property Sub-Type: Mobile Home
Senior Community: Yes
Sewer: Public Sewer
Showing Instructions: Supra Lock Box, ShowingTime
Special Sale Provisions: None
Special View Info: Water
Utilities: Cable Available, Electricity Connected, Natural Gas Available, Natural Gas Connected, Public, Sewer Connected, Water Connected
Water: Private, Public
Water Access: Lake
Water Access Y/N: Yes
Water View: Canal
Zoning: MH/RV
Room Sizes
Living Room: 14x11
Kitchen: 7x10
Living Room: 9x11
Primary Bedroom: 16x10
Bedroom 2: 12x11
Florida Room: 9x23
Dining Room: 14x11
Listed By / Shown By
Listed By
Agency Name: BHHS FLORIDA REALTY
Agency Contact: 352-729-7325
Shown By
Agent Name: Beatriz Meza
Agent Phone: Cell: (954) 214-5969
Agency Title: Realty 100

Estimate Your Payment
Estimated Payment
$ 458.37 per month $306.02 Principal & Interest $112.25 Property Tax $40.10 Homeowner's InsuranceChange Payment Information



Member Participants (and their affiliated licensees, if applicable) shall indicate on their websites that IDX information is provided exclusively for consumers’ personal non-commercial use, that it may not be used for any purpose other than to identify prospective properties consumers may be interested in purchasing, that the data is deemed reliable but is not guaranteed by MLS GRID, and that the use of the MLS GRID Data may be subject to an end user license agreement prescribed by the Member Participant’s applicable MLS if any and as amended from time to time. MLS GRID may, at its discretion, require use of other disclaimers as necessary to protect Member Participant, and/or their MLS from liability.
Based on information submitted to the MLS GRID. All data is obtained from various sources and may not have been verified by broker or MLS GRID. Supplied Open House Information is subject to change without notice. All information should be independently reviewed and verified for accuracy. Properties may or may not be listed by the office/agent presenting the information.
Privacy Policy / DMCA Notice / ADA Accessibility


This site is hosted, designed and copyright
© 1994 - 2026 by
Delta Media Group, Inc. -- Patent Pending --
33 Cocos Plumosa Drive | MLS# G5117781
This single family home located at 33 Cocos Plumosa Drive, Eustis, FL 32726 is currently listed for sale with an asking price of $137,500. This property was built in 1974 and has 2 bedrooms and 2 full baths with 1104 sq. ft. Cocos Plumosa Drive is located in the COUNTRY CLUB MANOR subdivision. Search COUNTRY CLUB MANOR real estate on bmeza.realty100.com today.