BeatrizMeza

BEDS3
BATHS2 full
SQUARE FEET1,593
MLS#TB8548938
STATUSActive
PROPERTY TYPEResidential - Single Family
SUBDIVISIONBORDEAUX ESTATES
Property Description
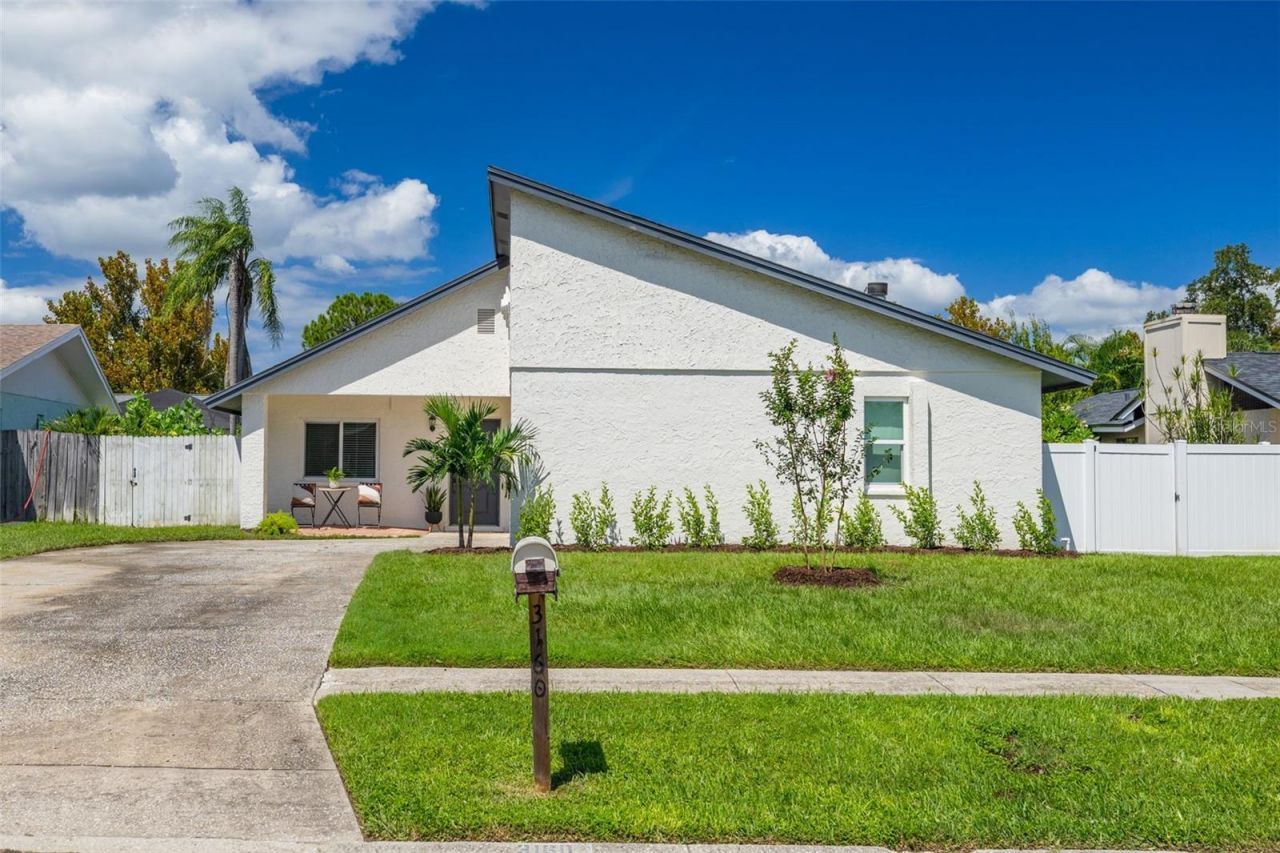
Enjoy an updated home in a convenient Clearwater location, just a few minutes from Downtown Safety Harbor. This 3-bedroom, 2-bath home with a 2-car garage offers just under 1,600 square feet with a functional floor plan and several recent improvements. The kitchen was updated within the last two years and features shaker-style cabinetry, quartz countertops, and a clean, modern finish. Engineered hardwood flooring runs throughout the home, creating a consistent look from room to room. An enclosed lanai provides additional space for relaxing, dining, or entertaining and leads to a new paver patio in the backyard. Major updates include a high-end HVAC system installed in April 2026, a newer water heater, and hurricane-rated windows, adding efficiency and peace of mind. One of the highlights is the home's proximity to Downtown Safety Harbor, just a few minutes away. Enjoy Main Street's restaurants, boutique shops, breweries, live music, and year-round events. The Safety Harbor Marina and Safety Harbor Resort and Spa are also nearby. For outdoor recreation, Del Oro Park is just steps from the home and offers pickleball courts, a playground, and basketball courts. Cooper's Bayou Park is also nearby with fishing, walking trails, an exercise course, and a kayak and canoe launch. With Clearwater Beach approximately 7 miles away and convenient access to Tampa and St. Petersburg, this home offers a central location for enjoying everything the Tampa Bay area has to offer.
Property Features
Property Type: Residential - Single Family
Cooling: Central Air
Fenced: Yes
Garage: 2 car attached
Heating: Central
Home Style: Mid-Century Modern
Lot Size: 0.19 Acres
Roof Type: Shingle
Stories: 1.0
Taxes: $6,421
Year Built: 1979
Amenities
Ceiling Fans(s)
Vaulted Ceiling(s)
Walk-In Closet(s)
Private Mailbox
Private Yard
Feature Descriptions
Additional Rooms: Florida Room, Inside Utility
Appliances: Dishwasher, Disposal, Dryer, Electric Water Heater, Microwave, Refrigerator, Washer
Directions: From Tampa take Courtney Campbell Casuseway to Bayshore, head north on Bayshore, left on Drew St, Right on Calais Ln, left on Chamblee
Disaster Mitigation: Hurricane Shutters/Windows
Exterior: Block
Fencing: Vinyl, Wood
Fireplace: Family Room, Wood Burning
Fireplace Y/N: Yes
Flood Zone Code: X
Flooring: Hardwood
Foundation: Slab
Garage Dimensions: 18x22
Home Warranty Y/N: No
Listing Terms: Cash, Conventional, FHA, VA Loan
Lot: City Limits
Lot Dimensions: 0.19
Other Equipment: Private Yard
Ownership: Fee Simple
Parking: Driveway, Garage Faces Side
Parking Notes: Driveway, Garage Faces Side
Patio/Porch: Enclosed, Front Porch, Rear Porch
Property Attached Y/N: No
Property Sub-Type: Single Family Residence
Sewer: Public Sewer
Showing Instructions: Supra Lock Box, ShowingTime
Special Sale Provisions: None
Utilities: Electricity Connected, Public, Sewer Connected, Water Connected
Water: Public
Water Access Y/N: No
Windows: Storm Window(s)
Room Sizes
Family Room: 16x12
Living Room: 16x17
Bedroom 1: 12x11
Bedroom 2: 10x11
Primary Bedroom: 11x14.5
Kitchen: 12x12
Local Schools
High School: Countryside High-PN
Middle School: Safety Harbor Middle-PN
Elementary School: Safety Harbor Elementary-PN
Listed By / Shown By
Listed By
Agency Name: COLDWELL BANKER REALTY
Agency Contact: 727-781-3700
Shown By
Agent Name: Beatriz Meza
Agent Phone: Cell: (954) 214-5969
Agency Title: Realty 100

Estimate Your Payment
Estimated Payment
$ 1,919.56 per month $1,224.06 Principal & Interest $535.08 Property Tax $160.42 Homeowner's InsuranceChange Payment Information



Member Participants (and their affiliated licensees, if applicable) shall indicate on their websites that IDX information is provided exclusively for consumers’ personal non-commercial use, that it may not be used for any purpose other than to identify prospective properties consumers may be interested in purchasing, that the data is deemed reliable but is not guaranteed by MLS GRID, and that the use of the MLS GRID Data may be subject to an end user license agreement prescribed by the Member Participant’s applicable MLS if any and as amended from time to time. MLS GRID may, at its discretion, require use of other disclaimers as necessary to protect Member Participant, and/or their MLS from liability.
Based on information submitted to the MLS GRID. All data is obtained from various sources and may not have been verified by broker or MLS GRID. Supplied Open House Information is subject to change without notice. All information should be independently reviewed and verified for accuracy. Properties may or may not be listed by the office/agent presenting the information.
Privacy Policy / DMCA Notice / ADA Accessibility


This site is hosted, designed and copyright
© 1994 - 2026 by
Delta Media Group, Inc. -- Patent Pending --
3160 Chamblee Lane | MLS# TB8548938
This single family home located at 3160 Chamblee Lane , Clearwater, FL 33759 is currently listed for sale with an asking price of $550,000. This property was built in 1979 and has 3 bedrooms and 2 full baths with 1593 sq. ft. Chamblee Lane is located in the BORDEAUX ESTATES subdivision. Search BORDEAUX ESTATES real estate on bmeza.realty100.com today.