BeatrizMeza

BEDS3
BATHS2 full
SQUARE FEET2,023
MLS#B26099598
STATUSActive
PROPERTY TYPEResidential - Single Family
SUBDIVISIONBELAIR WPB
Property Description
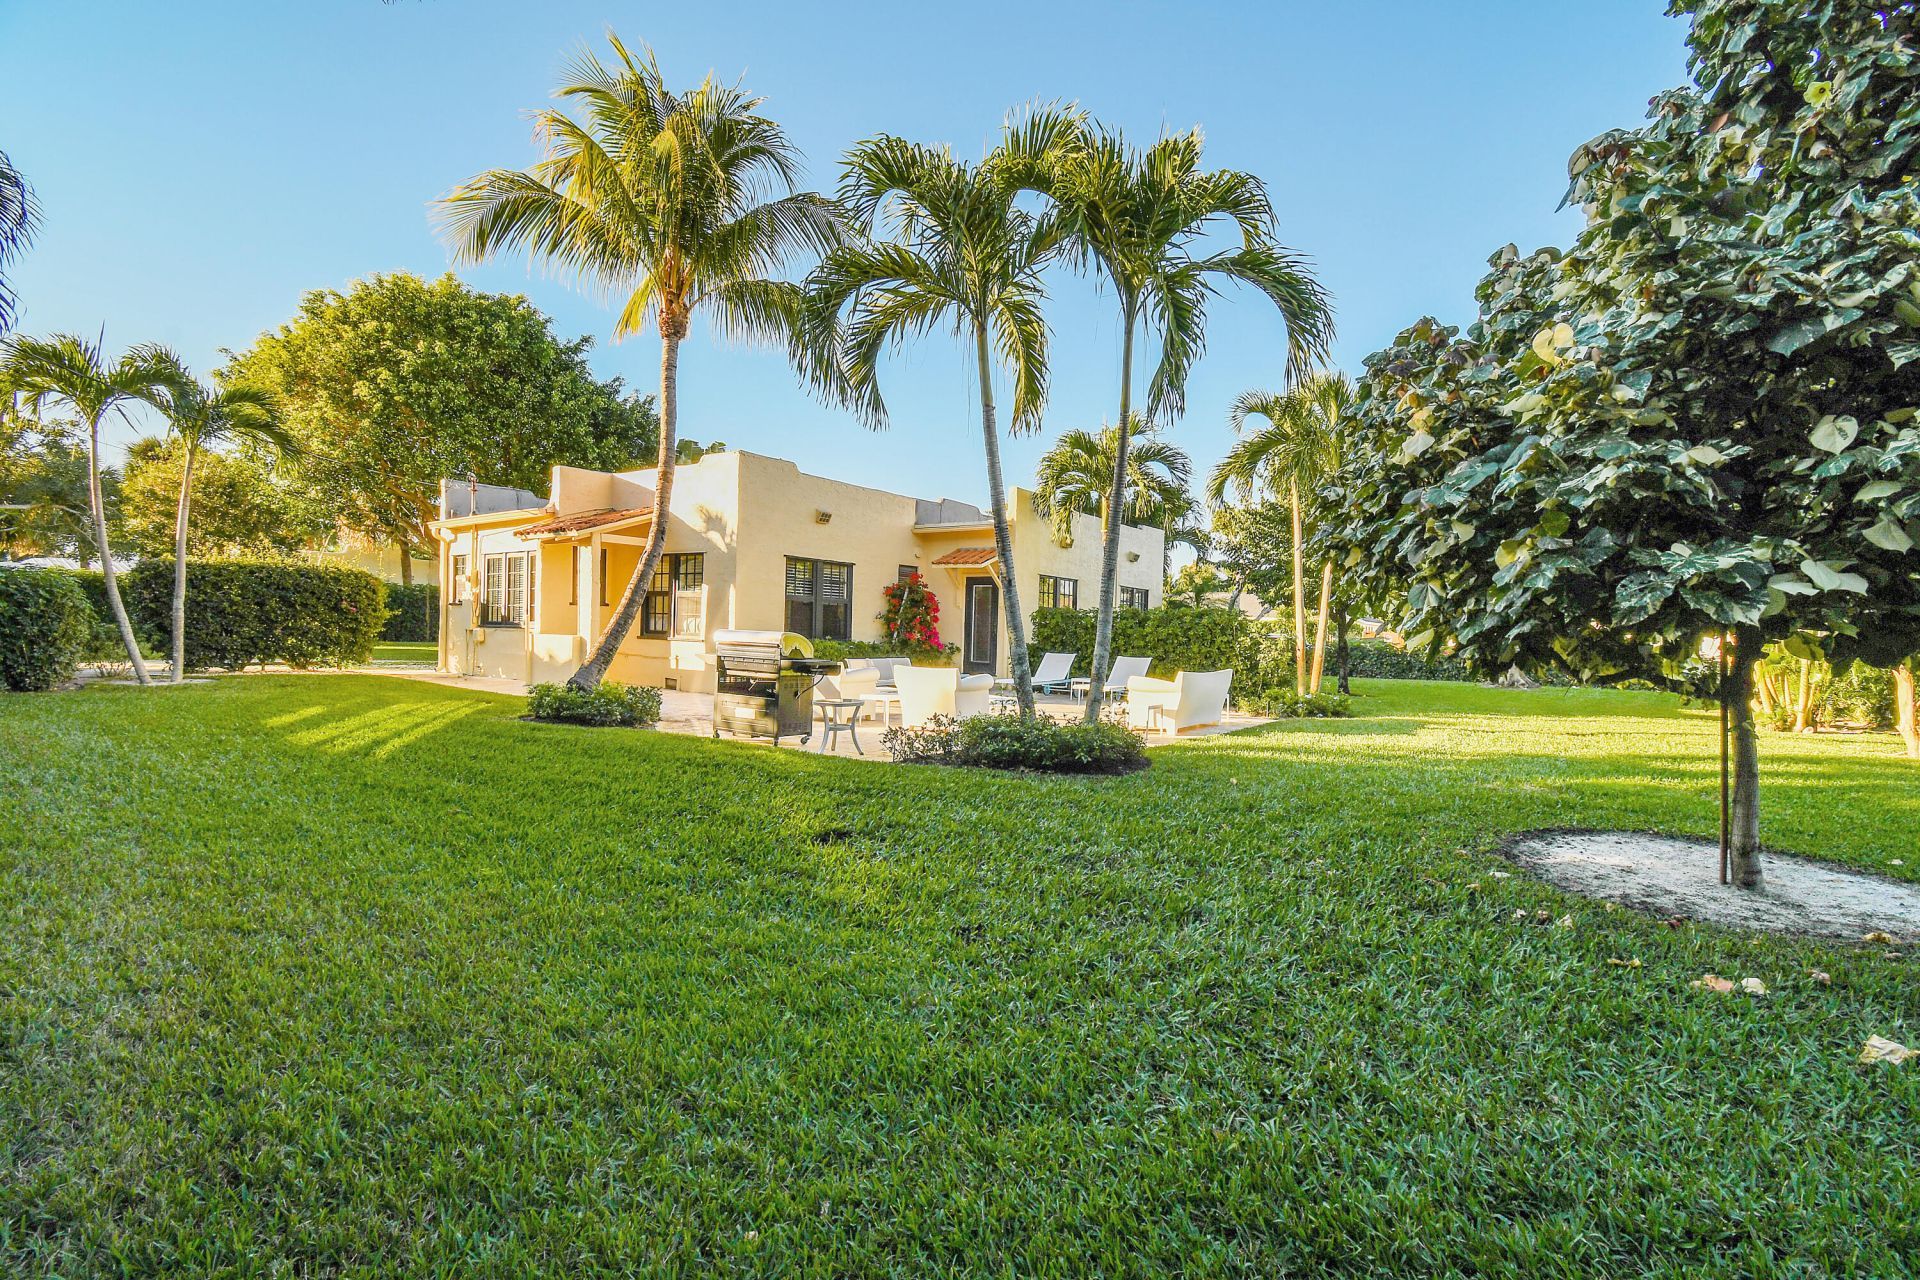
Great opportunity to add 4,900 SF to this historic home on a park-like triple lot in SoSo. The property is breathtaking with exquisite mature trees. The lot measures 17,991 SF featuring a high elevation and a charming single-story, mission style Mediterranean home built in 1922. The house is currently 1,609 AC SF, with 2,023 Total SF. Historic allows 6,509 AC SF and Total of SF of 6,923 SF.
Property Features
Property Type: Residential - Single Family
Cooling: Central Air, Ceiling Fan(s)
Garage: 1
Heating: Central
Home Style: Mediterranean
Lot Size: 0.41 Acres
Roof Type: Composition, Rolled/Hot Mop
Stories: 1.0
Taxes: $27,758
Year Built: 1922
Amenities
Built-in Features
Storage
Courtyard
Feature Descriptions
Appliances: Cooktop, Dryer, Disposal, Dishwasher, Electric Range, Free-Standing Freezer, Ice Maker, Microwave, Washer
Days on Site: 3
Exterior: CBS
Fireplace: Wood Burning
Flooring: Ceramic Tile, Wood
Furnished: Unfurnished
Laundry: Laundry Closet
Lot Dimensions: 150 x 120
Parcel#: 74434403130020310
Parking: Driveway, Garage, Detached Garage
Parking Notes: Driveway, Garage, Detached Garage
Patio/Porch: Porch - Open, Porch
Pets Allowed: Yes, No Restrictions
Restrictions: No Restrictions
Security: yes
Security: Smoke Detector(s), Security System
Sewer: Public Sewer
Special View Info: Garden
Sprinkler: Zoned Sprinkler
SQFT Living: 1609
Structure Type: House
Total Rooms: 6
Utilities: Cable Connected, Electricity Connected, Sewer Connected, Water Connected
Utilities: Cable Connected, Electricity Connected, Sewer Connected, Water Connected
Water: Public
Room Sizes
Living Room: 11.8 X 17.2 Level Main
Kitchen: 11.2 X 12 Level Main
Primary Bedroom: 11.4 X 11.9 Level Main
Dining Room: 11.6 X 13.8 Level Main
Bedroom 2: 11.8 X 19.2 Level Main
Bedroom 3: 12 X 15.1 Level Main
Local Schools
High School: Forest Hill
Middle School: Conniston Community
Elementary School: South Olive
Listed By / Shown By
Listed By
Agency Name: Douglas Elliman
Agency Phone: 561-655-8600
Shown By
Agent Name: Beatriz Meza
Agent Phone: Cell: (954) 214-5969
Agency Title: Realty 100

Estimate Your Payment
Estimated Payment
$ 11,110.90 per month $7,778.35 Principal & Interest $2,313.17 Property Tax $1,019.38 Homeowner's InsuranceChange Payment Information


Privacy Policy / DMCA Notice / ADA Accessibility


This site is hosted, designed and copyright
© 1994 - 2026 by
Delta Media Group, Inc. -- Patent Pending --
316 Pilgrim Road | MLS# B26099598
This single family home located at 316 Pilgrim Road, West Palm Beach, FL 33405 is currently listed for sale with an asking price of $3,495,000. This property was built in 1922 and has 3 bedrooms and 2 full baths with 2023 sq. ft. Pilgrim Road is located in the BELAIR WPB subdivision. Search BELAIR WPB real estate on bmeza.realty100.com today.