BeatrizMeza

BEDS5
BATHS3 full 1 partial
SQUARE FEET4,387
MLS#TB8535103
STATUSActive
PROPERTY TYPEResidential - Single Family
SUBDIVISIONPARKLAND ESTATES REV
Property Description
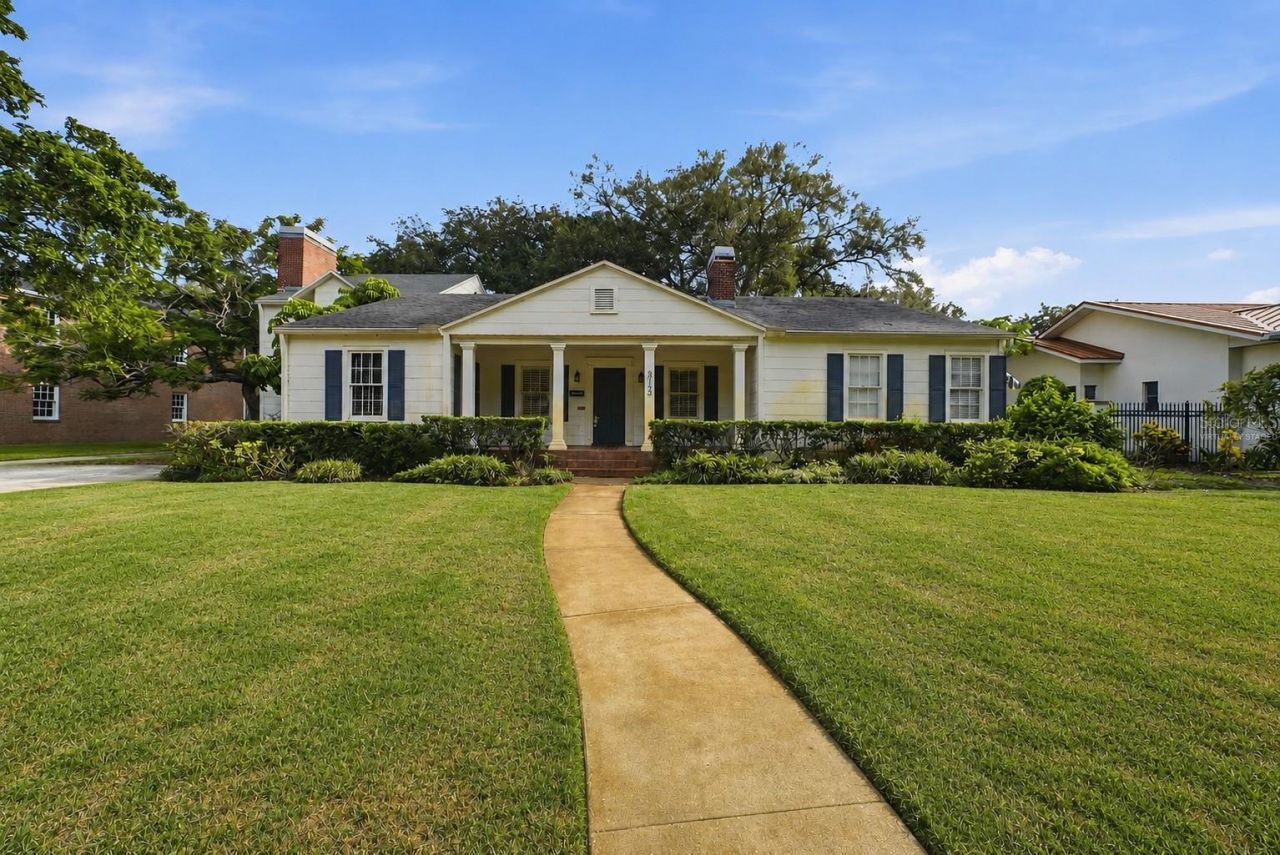
Virtually Staged. Nestled within the sought-after community of PARKLAND ESTATES, this established neighborhood is rich in history, charm, and timeless appeal. This well-loved home has been cherished through generations and is ready for its next chapter. Situated on NEARLY HALF AN ACRE with 4,387 SQUARE FEET of living space, it offers the perfect opportunity for a new owner to restore, renovate, and make it their own.Tree-lined streets, distinctive architecture, and a welcoming atmosphere define Parkland Estates, while its PREMIER SOUTH TAMPA LOCATION places you just minutes from Hyde Park, Bayshore Boulevard, Downtown Tampa, and convenient access to the interstate for quick trips to Downtown St. Petersburg, the Gulf beaches, and surrounding communities.The home features five bedrooms with wood flooring, three and a half bathrooms, and an ABUNDANCE OF LIVING AND ENTERTAINING SPACE rarely found today. The welcoming front parlor, complete with a fireplace, creates the perfect setting to relax with a good book while enjoying the warmth of a crackling fire. Just beyond, the spacious family room offers an inviting gathering place with easy access to the expansive covered patio, where countless memories have been made entertaining family and friends.A separate living room showcases a striking stone fireplace, a charming window seat, and its own private entrance, providing yet another flexible space for relaxing or hosting guests. The home also includes a private office with its own entrance, as well as a formal dining room filled with natural light from large windows conveniently located adjacent to the kitchen and front parlor.Whether you're looking to thoughtfully restore its original character or create a custom residence that reflects your own style, this home offers endless possibilities. Combined with one of South Tampa's most desirable locations, it presents a rare opportunity to enjoy the privacy and character of an established neighborhood while remaining just moments from shopping, dining, entertainment, waterfront parks, and everything Tampa has to offer. Cross Refrenced with listing #TB8535320
Property Features
Property Type: Residential - Single Family
Cooling: Central Air
Fenced: Yes
Garage: 2
Heating: Central, Electric
Lot Size: 0.41 Acres
Roof Type: Shingle
Stories: 2.0
Taxes: $9,292
Year Built: 1947
Amenities
Thermostat
Walk-In Closet(s)
Window Treatments
Private Mailbox
Sidewalk
Feature Descriptions
Additional Rooms: Den/Library/Office, Family Room, Formal Dining Room Separate, Formal Living Room Separate, Great Room, Inside Utility
Appliances: Built-In Oven, Cooktop, Dishwasher, Disposal, Microwave
Directions: From Downtown Tampa: Take Kennedy Blvd. west to Howard Ave., turn left (south), turn right on W. Azeele St., left on S. Clark Ave., then right onto W. Oaklyn Ave. The property will be on the left.From Tampa International Airport: Take I-275 South to the H
Exterior: Asbestos, Frame
Fencing: Chain Link, Other
Fireplace: Wood Burning
Fireplace Y/N: Yes
Flood Zone Code: X
Flooring: Carpet, Tile, Wood
Foundation: Slab
Garage Dimensions: 20x20
Home Warranty Y/N: No
Listing Terms: Cash, Conventional, FHA, VA Loan
Lot: Level, Oversized Lot, Sidewalk
Lot Dimensions: 0.41
Number of Wells: 1
Other Equipment: Irrigation Equipment
Ownership: Fee Simple
Patio/Porch: Covered, Front Porch, Patio
Pets Allowed: Yes
Property Attached Y/N: No
Property Sub-Type: Single Family Residence
Sewer: Public Sewer
Showing Instructions: Appointment Only, Combination Lock Box
Special Sale Provisions: None
Utilities: Cable Available, Electricity Available, Electricity Connected, Natural Gas Available, Sewer Connected, Sprinkler Meter, Water Connected
Water: Public
Water Access Y/N: No
Windows: Blinds, Drapes, Rods
Zoning: RS-75
Listed By / Shown By
Listed By
Agency Name: KELLER WILLIAMS SOUTH SHORE
Agency Contact: murraycoleman@kw.com
Shown By
Agent Name: Beatriz Meza
Agent Phone: Cell: (954) 214-5969
Agency Title: Realty 100

Estimate Your Payment
Estimated Payment
$ 6,815.69 per month $5,341.36 Principal & Interest $774.33 Property Tax $700.00 Homeowner's InsuranceChange Payment Information



Member Participants (and their affiliated licensees, if applicable) shall indicate on their websites that IDX information is provided exclusively for consumers’ personal non-commercial use, that it may not be used for any purpose other than to identify prospective properties consumers may be interested in purchasing, that the data is deemed reliable but is not guaranteed by MLS GRID, and that the use of the MLS GRID Data may be subject to an end user license agreement prescribed by the Member Participant’s applicable MLS if any and as amended from time to time. MLS GRID may, at its discretion, require use of other disclaimers as necessary to protect Member Participant, and/or their MLS from liability.
Based on information submitted to the MLS GRID. All data is obtained from various sources and may not have been verified by broker or MLS GRID. Supplied Open House Information is subject to change without notice. All information should be independently reviewed and verified for accuracy. Properties may or may not be listed by the office/agent presenting the information.
Privacy Policy / DMCA Notice / ADA Accessibility


This site is hosted, designed and copyright
© 1994 - 2026 by
Delta Media Group, Inc. -- Patent Pending --
3123 W Oaklyn Avenue | MLS# TB8535103
This single family home located at 3123 W Oaklyn Avenue, Tampa, FL 33609 is currently listed for sale with an asking price of $2,400,000. This property was built in 1947 and has 5 bedrooms and 3 full and 1 partial baths with 4387 sq. ft. W Oaklyn Avenue is located in the PARKLAND ESTATES REV subdivision. Search PARKLAND ESTATES REV real estate on bmeza.realty100.com today.