BeatrizMeza

BEDS4
BATHS2 full
SQUARE FEET1,940
MLS#S5154828
STATUSActive
PROPERTY TYPEResidential - Single Family
SUBDIVISIONKOKOMO BAY
Property Description
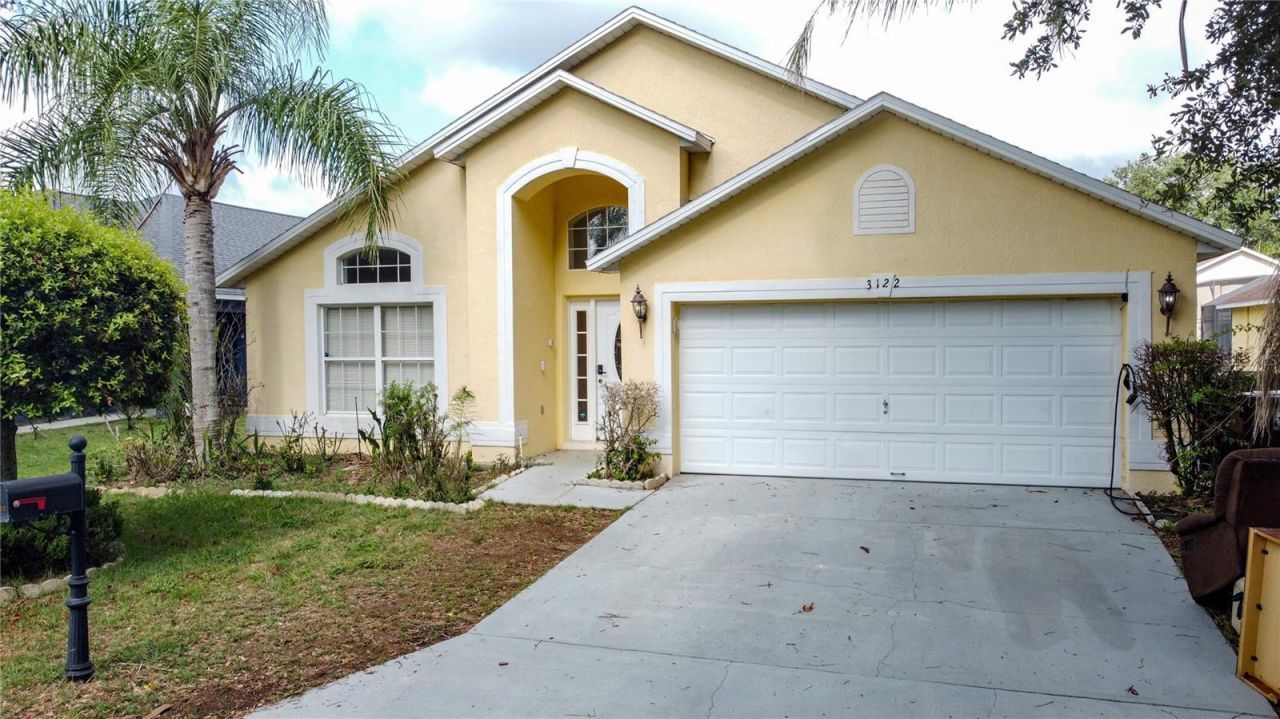
Amazing value! Don't miss out on this attractive 4-bedroom, 3-bath pool home in the gated, golf course community of Southern Dunes in Haines City. A generous living and dining room opens into a bright kitchen and dinette that flows straight out to the screened lanai and pool - easy living, indoors and out. The split floor of the Cape San Blas model gives everyone genuine privacy, and the spacious primary suite offers a separate shower and garden tub, a large walk-in closet, plus a dedicated owner's closet. Pride of ownership shows throughout: AC and pool heater both approximately 2019, and solar panels that may transfer to the new buyer for real savings on utilities. Southern Dunes is known for its outstanding amenities, including a championship 18-hole golf course, resort-style pools, tennis courts, fitness center, and a clubhouse with restaurant and bar, all within a secure gated community. The location is equally impressive, with easy access to the Disney corridor as well as nearby shopping, dining such as Manny's Chophouse, medical facilities, and local gyms. Short drive to picturesque Winter Haven and within an easy drive of Tampa, Lakeland and Orlando International airport. This is an exceptional opportunity to own a well-appointed home in a prime location that continues to attract both homeowners and investors alike.
Property Features
Property Type: Residential - Single Family
Cooling: Central Air
Garage: 2 car attached
Heating: Central, Electric
Home Style: Traditional
Lot Size: 0.15 Acres
Roof Type: Shingle
Stories: 1.0
Taxes: $4,240
Year Built: 2003
Amenities
Ceiling Fans(s)
High Ceilings
Kitchen/Family Room Combo
Open Floorplan
Primary Bedroom Main Floor
Split Bedroom
Thermostat
Walk-In Closet(s)
Window Treatments
Lighting
Sliding Doors
Feature Descriptions
Appliances: Dishwasher, Disposal, Electric Water Heater, Microwave, Range, Refrigerator
Association Amenities: Clubhouse, Fitness Center, Gated, Golf Course, Playground, Pool, Tennis Court(s)
Community Features: Clubhouse, Fitness Center, Gated Community - Guard, Golf Carts OK, Golf, Playground, Pool, Restaurant, Tennis Court(s)
Directions: Take US 27 towards Haines City. Turn left onto Southern Dunes Blvd. Stop Guard Gate to gain entry and give the property address. Take 1st left onto Hemingway Ave and follow through to Kokomo Bay.-on right. Turn right onto Kokomo Loop, then left onto Monse
Exterior: Block, Stucco
Flood Zone Code: X
Flooring: Ceramic Tile, Laminate, Wood
Foundation: Slab
HOA Fee: 222.08/ Quarterly
HOA Y/N: Yes
Home Warranty Y/N: No
Listing Terms: Cash, Conventional, FHA, VA Loan
Lot: Landscaped, Paved
Lot Dimensions: 0.15
Other Equipment: Irrigation Equipment
Ownership: Fee Simple
Parking: Garage Door Opener
Parking Notes: Garage Door Opener
Patio/Porch: Rear Porch, Screened
Pets Allowed: Yes
Pets Restrictions: Buyers and agents must verify all HOA rules, fees, lease terms, and pet/ breed restrictions directly with the association. Seller and listing broker make no representations; buyer to confirm all community requirements prior to offer/ inspection period.
Pool: Gunite, In Ground, Screen Enclosure
Property Attached Y/N: No
Property Sub-Type: Single Family Residence
Security: Smoke Detector(s)
Sewer: Public Sewer
Showing Instructions: Appointment Only, Combination Lock Box, ShowingTime
Special Sale Provisions: None
Swimming Pool: Yes
Utilities: BB/HS Internet Available, Cable Available, Electricity Connected, Sewer Connected, Water Connected
Vegetation: Mature Landscaping
Water: Public
Water Access Y/N: No
Windows: Blinds, Window Treatments
Room Sizes
Kitchen: 14.7x10.9
Dinette: 13.2x7.5
Living Room: 13.1x11.3
Dining Room: 11.5x11.7
Primary Bedroom: 12x15
Primary Bathroom: 10x11
Primary Bedroom 2: 10x11
Bathroom 2: 5.6x7.1
Bedroom 3: 9.1x10
Bedroom 4: 10x9.1
Bathroom 3: 8.1x5.2
Listed By / Shown By
Listed By
Agency Name: COLDWELL BANKER REALTY
Agency Contact: 407-647-1211
Shown By
Agent Name: Beatriz Meza
Agent Phone: Cell: (954) 214-5969
Agency Title: Realty 100

Estimate Your Payment
Estimated Payment
$ 1,246.95 per month $790.08 Principal & Interest $353.33 Property Tax $103.54 Homeowner's InsuranceChange Payment Information



Member Participants (and their affiliated licensees, if applicable) shall indicate on their websites that IDX information is provided exclusively for consumers’ personal non-commercial use, that it may not be used for any purpose other than to identify prospective properties consumers may be interested in purchasing, that the data is deemed reliable but is not guaranteed by MLS GRID, and that the use of the MLS GRID Data may be subject to an end user license agreement prescribed by the Member Participant’s applicable MLS if any and as amended from time to time. MLS GRID may, at its discretion, require use of other disclaimers as necessary to protect Member Participant, and/or their MLS from liability.
Based on information submitted to the MLS GRID. All data is obtained from various sources and may not have been verified by broker or MLS GRID. Supplied Open House Information is subject to change without notice. All information should be independently reviewed and verified for accuracy. Properties may or may not be listed by the office/agent presenting the information.
Privacy Policy / DMCA Notice / ADA Accessibility


This site is hosted, designed and copyright
© 1994 - 2026 by
Delta Media Group, Inc. -- Patent Pending --
3122 Montserrat Way | MLS# S5154828
This single family home located at 3122 Montserrat Way , Haines City, FL 33844 is currently listed for sale with an asking price of $355,000. This property was built in 2003 and has 4 bedrooms and 2 full baths with 1940 sq. ft. Montserrat Way is located in the KOKOMO BAY subdivision. Search KOKOMO BAY real estate on bmeza.realty100.com today.