BeatrizMeza

BEDS3
BATHS2 full
SQUARE FEET2,451
MLS#B26098204
STATUSActive
PROPERTY TYPEResidential - Single Family
SUBDIVISIONNORTH SHORE TERRACE 1
Property Description
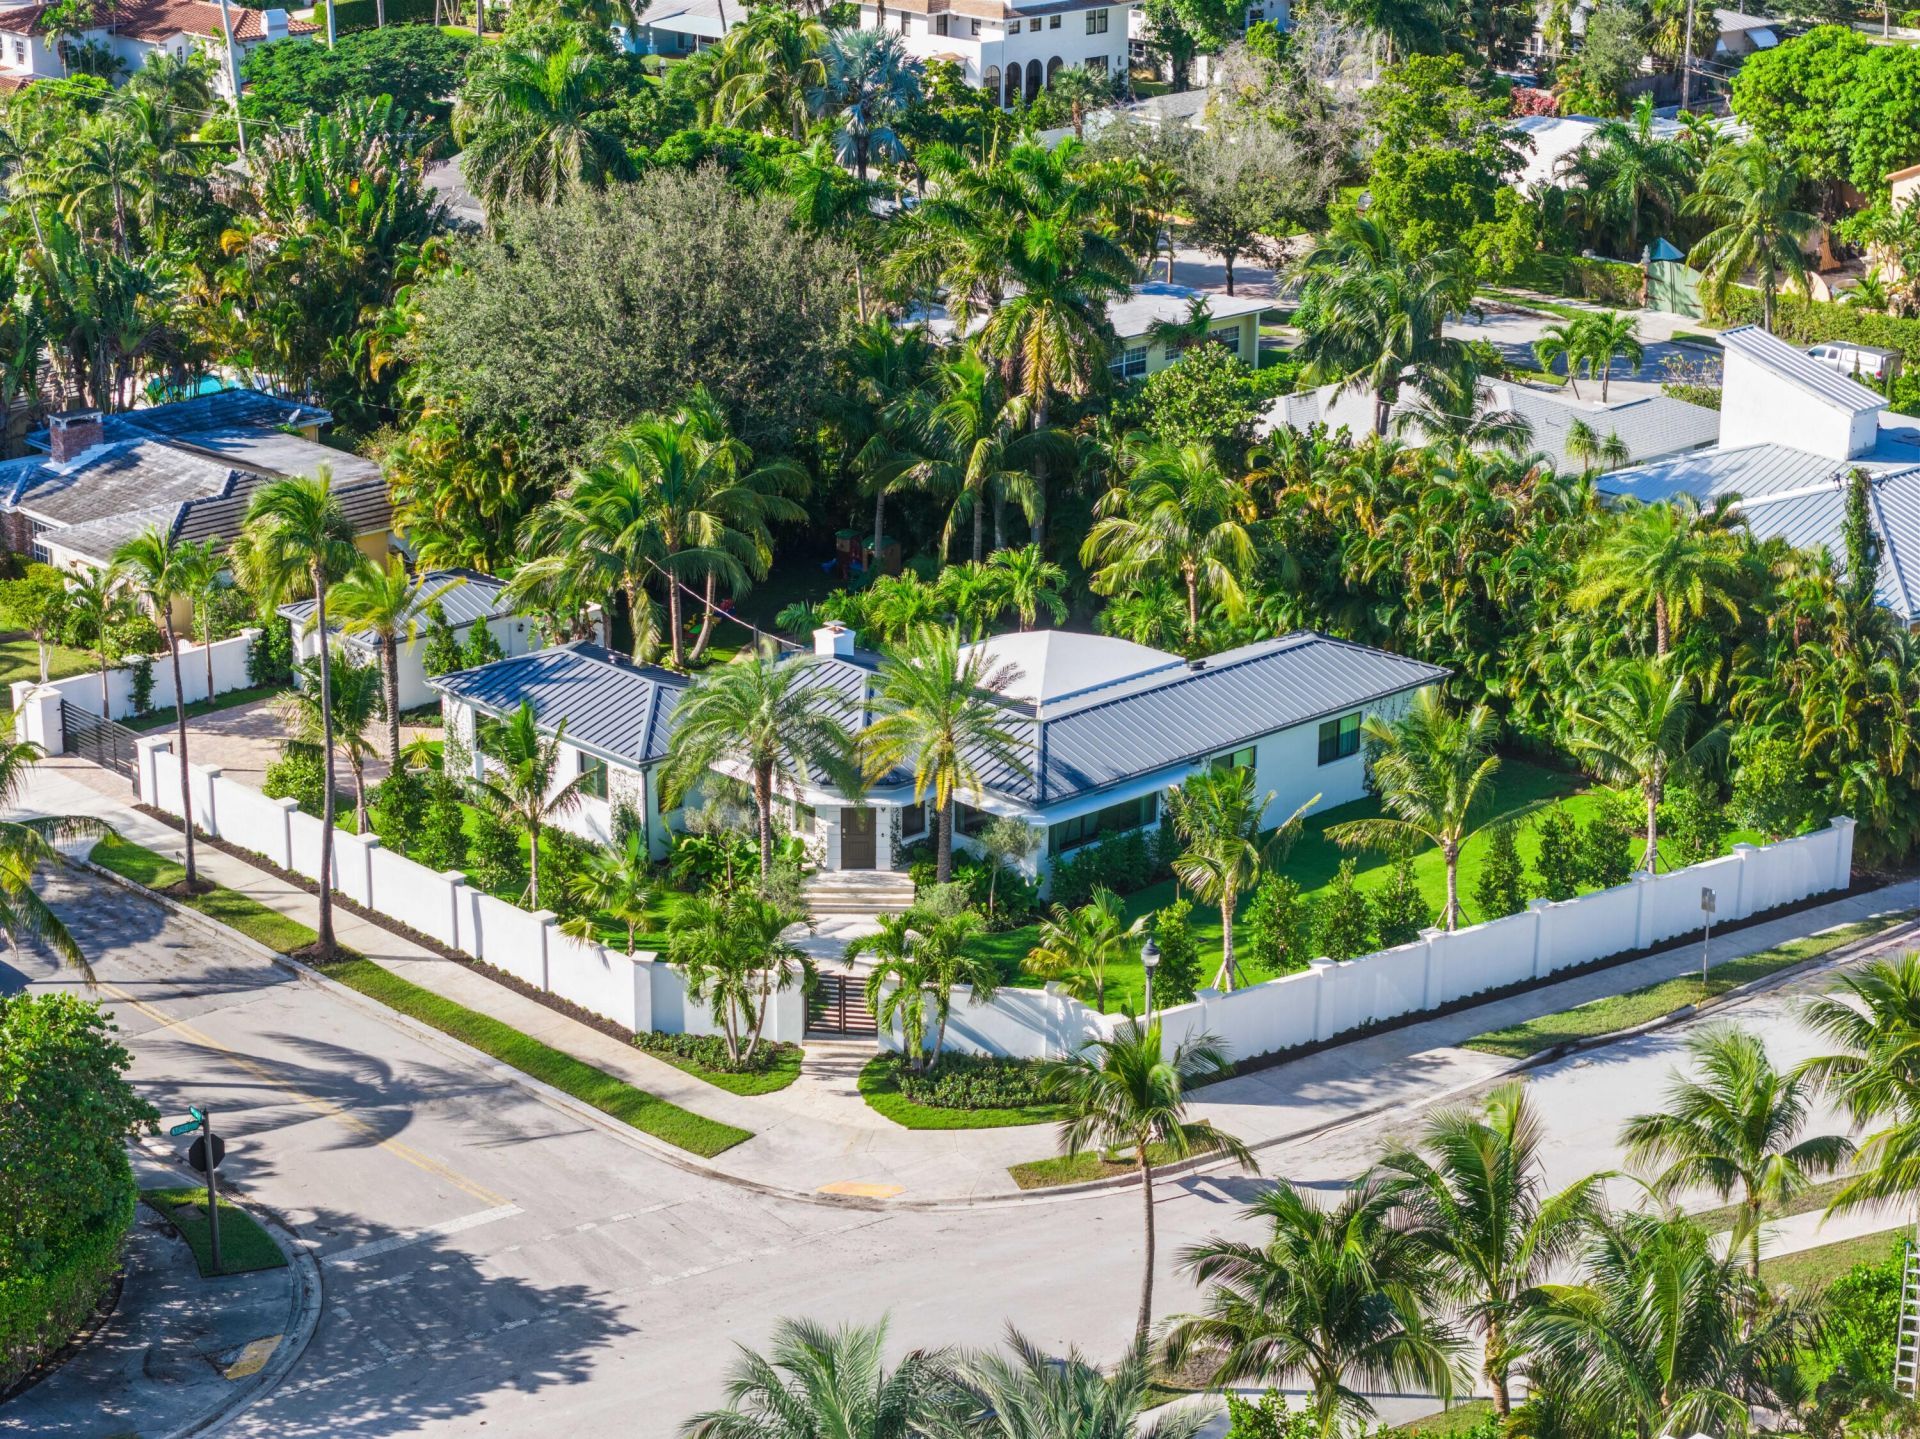
Situated on a desirable corner lot in the heart of West Palm Beach, this beautifully updated 3-bedroom residence features a new kitchen, updated bathrooms, and an expansive backyard with all-new landscaping by the Lopez Group and a newly constructed privacy wall. Ideally located just minutes from Downtown West Palm Beach and the Island of Palm Beach, with easy access to premier dining, shopping, and entertainment.
Property Features
Property Type: Residential - Single Family
Cooling: Central Air
Fenced: Yes
Garage: 1
Heating: Central
Home Style: Colonial
Lot Size: 0.37 Acres
Roof Type: Spanish Tile
Stories: 1.0
Taxes: $40,601
Year Built: 1940
Amenities
Kitchen Island
Closet Cabinetry
Feature Descriptions
Appliances: Gas Water Heater, Cooktop, Dryer, Disposal, Dishwasher, Gas Range, Microwave, Oven, Refrigerator, Water Heater, Washer
Days on Site: 5
Exterior: CBS
Fencing: Fenced
Flooring: Tile
Furnished: Unfurnished
Laundry: Inside
Parcel#: 74434310140030320
Parking: Garage Door Opener, Garage, Detached Garage
Parking Notes: Garage Door Opener, Garage, Detached Garage
Patio/Porch: Patio - Covered, Porch - Wrap Around, Patio, Porch
Pets Allowed: Yes, No Restrictions
Pool: In Ground, Salt Water
Restrictions: Other Restrictions
Security: yes
Security: Security Fence, Security System Leased
Sewer: Public Sewer
Special View Info: Garden, Pool
Sprinkler: Auto Sprinkler
SQFT Living: 2059
Structure Type: House
Swimming Pool: Yes
Total Rooms: 3
Utilities: Natural Gas Available, Sewer Available, Water Available
Utilities: Natural Gas Available, Sewer Available, Water Available
Water: Public
Waterfront Features: None
Windows: Storm Window(s)
Local Schools
High School: Palm Beach Lakes
Middle School: Roosevelt Community
Elementary School: Pleasant City
Listed By / Shown By
Listed By
Agency Name: Serhant
Agency Phone: 561-203-2762
Shown By
Agent Name: Beatriz Meza
Agent Phone: Cell: (954) 214-5969
Agency Title: Realty 100

Estimate Your Payment
Estimated Payment
$ 12,823.04 per month $8,345.87 Principal & Interest $3,383.42 Property Tax $1,093.75 Homeowner's InsuranceChange Payment Information


Privacy Policy / DMCA Notice / ADA Accessibility


This site is hosted, designed and copyright
© 1994 - 2026 by
Delta Media Group, Inc. -- Patent Pending --
3001 N Flagler Drive | MLS# B26098204
This single family home located at 3001 N Flagler Drive, West Palm Beach, FL 33407 is currently listed for sale with an asking price of $3,750,000. This property was built in 1940 and has 3 bedrooms and 2 full baths with 2451 sq. ft. N Flagler Drive is located in the NORTH SHORE TERRACE 1 subdivision. Search NORTH SHORE TERRACE 1 real estate on bmeza.realty100.com today.