BeatrizMeza

BEDS2
BATHS2 full
SQUARE FEET1,120
MLS#TB8549840
STATUSActive
PROPERTY TYPERental - Condominium
SUBDIVISIONTOWN SHORES OF GULFPORT
Property Description
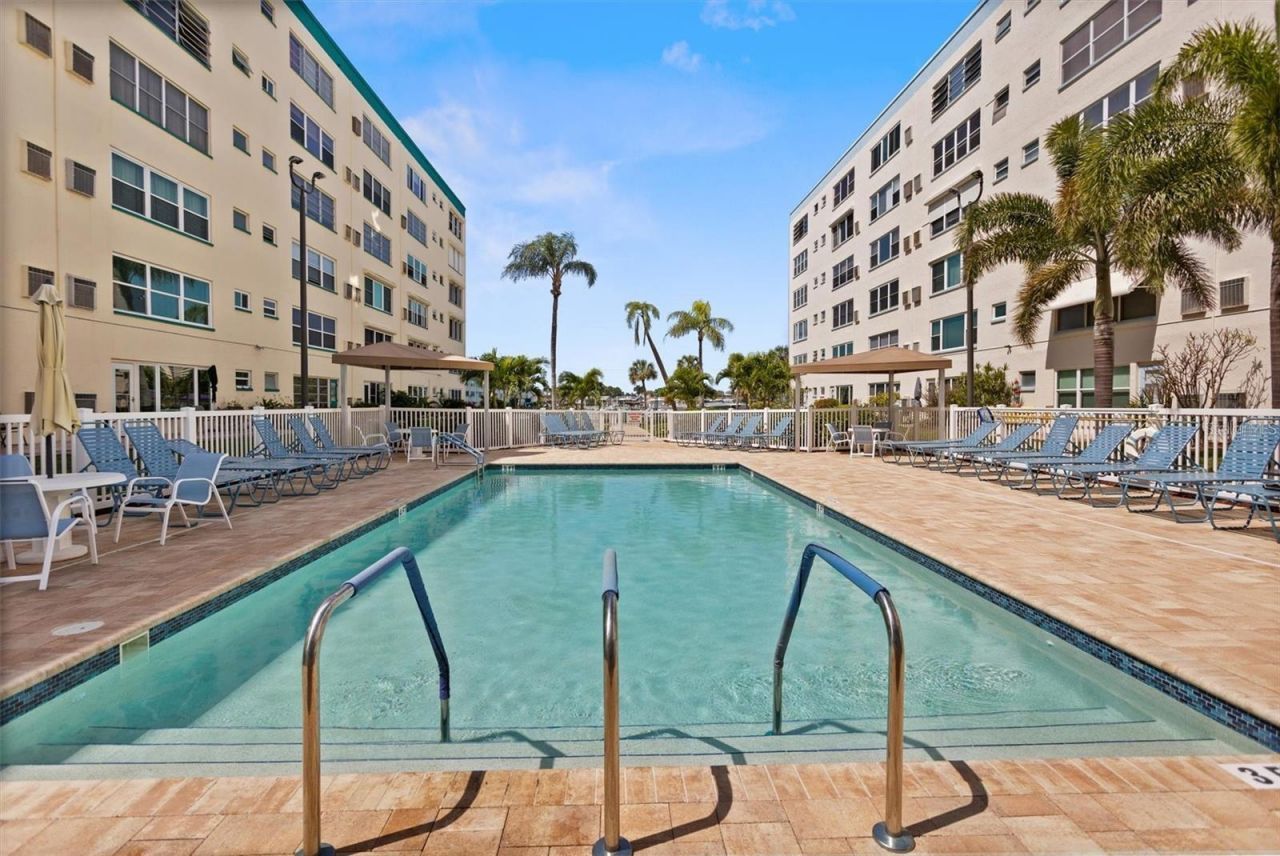
FURNISHED and Updated 2/2 Condo in 55+ community of Town Shores... Available for 7 or 12 month lease beginning November 1, 2026. Welcome to resort style living in this beautifully updated and fully furnished first floor condo with your own carport (#19)! Enjoy peace of mind with the impact windows, updated flooring, and an updated kitchen with newer appliances! Experience worry free living in this vibrant 55+ waterfront community, where you only pay for electricity (and rent, of course); cable and internet included! Residents enjoy an impressive array of resort style amenities, including four heated pools (one right in your back yard), a fitness center, billiards room, indoor shuffleboard, library, game rooms, tennis, pickleball, bocce ball, shuffleboard courts and an active social clubhouse. Enjoy your own patio with outdoor bbq grill steps away! Located just a few blocks away from the charming waterfront arts district of Gulfport, you'll enjoy easy access to local restauants, boutiques, art galleries, live entertainment, and convenience public transportation. Plus you're just minutes from award winning Gulf beaches, vibrant downtown St. Petersburg, and approximately 30 minutes to St. Petersburg and Tampa International Airports. Call today for your private showing!
Property Features
Property Type: Rental - Condominium
Cooling: Central Air
Heating: Central
Stories: 1.0
Year Built: 1973
Amenities
Ceiling Fans(s)
Living Room/Dining Room Combo
Primary Bedroom Main Floor
Split Bedroom
Window Treatments
Feature Descriptions
Appliances: Dishwasher, Microwave, Range, Refrigerator
Community Features: Clubhouse, Dog Park, Fitness Center, Park, Pool, Sidewalks
Days on Site: 1
Directions: exit 22nd Ave S off 275 and go West to 58th Street S, turn left, Town Shores on right
Flood Zone Code: AE
HOA Y/N: Yes
Home Warranty Y/N: No
Pets Allowed: Yes
Pets Restrictions: Pets only allowed if service animal or emotional support animal
Pets Weight (Max): 0
Pool: Gunite, Heated, In Ground, Lap
Property Attached Y/N: No
Property Sub-Type: Condominium
Senior Community: Yes
Showing Instructions: Call Listing Agent
Swimming Pool: Yes
Water Access Y/N: No
Waterfront Features: Sailboat Water, Seawall - Concrete
Listed By / Shown By
Listed By
Agency Name: COLDWELL BANKER REALTY
Agency Contact: 727-360-6927
Shown By
Agent Name: Beatriz Meza
Agent Phone: Cell: (954) 214-5969
Agency Title: Realty 100




Member Participants (and their affiliated licensees, if applicable) shall indicate on their websites that IDX information is provided exclusively for consumers’ personal non-commercial use, that it may not be used for any purpose other than to identify prospective properties consumers may be interested in purchasing, that the data is deemed reliable but is not guaranteed by MLS GRID, and that the use of the MLS GRID Data may be subject to an end user license agreement prescribed by the Member Participant’s applicable MLS if any and as amended from time to time. MLS GRID may, at its discretion, require use of other disclaimers as necessary to protect Member Participant, and/or their MLS from liability.
Based on information submitted to the MLS GRID. All data is obtained from various sources and may not have been verified by broker or MLS GRID. Supplied Open House Information is subject to change without notice. All information should be independently reviewed and verified for accuracy. Properties may or may not be listed by the office/agent presenting the information.
Privacy Policy / DMCA Notice / ADA Accessibility


This site is hosted, designed and copyright
© 1994 - 2026 by
Delta Media Group, Inc. -- Patent Pending --
2960 59th Street S, Unit 105 | MLS# TB8549840
This property located at 2960 59th Street S, Unit 105, Gulfport, FL 33707 is currently listed for rent with an asking price of $2,300 / Monthly. Search Gulfport real estate on bmeza.realty100.com today.