BeatrizMeza

BEDS4
BATHS3 full
SQUARE FEET3,765
MLS#FC322394
STATUSActive
PROPERTY TYPEResidential - Single Family
SUBDIVISIONMETES AND BOUNDS
Property Description
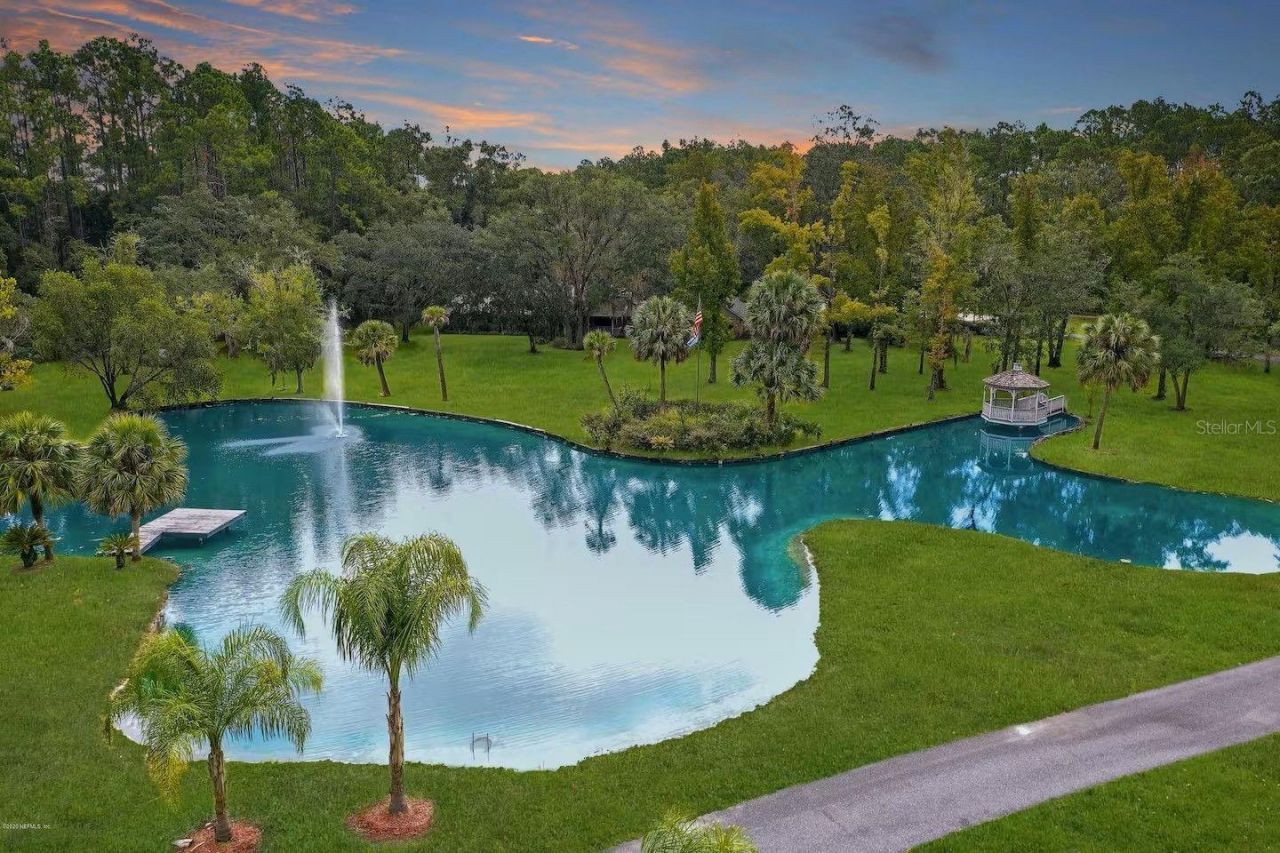
Introducing The Estate at Emerald Lakes an extraordinary gated six plus acre private compound with main home an cottages totaling 10 bedrooms, 7 1/2 baths offering a level of lifestyle, versatility, and resort-style living rarely found in St. Johns County. Just 20 minutes from historic downtown St. Augustine, this one-of-a-kind estate pairs a beautifully renovated main residence with three private guest cottages, a picturesque lake, exceptional recreational amenities, and dedicated event spaces creating an unparalleled setting for luxury living, multi-generational families, entertaining, and income-producing opportunities. At the heart of the property is the beautifully renovated four bedroom/three bath main residence overlooking the lake, featuring an updated kitchen, remodeled baths, and spacious living and entertaining areas designed for both everyday comfort and effortless gatherings. Beyond the main residence, multiple charming cottages.The separate accommodations allow parents, adult children, extended family, and guests to enjoy their own private spaces while remaining together on one spectacular property. The cottages also offer Airbnb and short-term rental income potential and provide convenient accommodations for wedding guests, family reunions, retreats, and special events. The seven-acre grounds of The Estate at Emerald Lakes evoke the atmosphere of a private resort. A picturesque lake creates a beautiful backdrop, complemented by a screened swimming pool, pool house/gym/storage, tennis court, pickleball court, and expansive outdoor spaces designed for recreation, relaxation, and entertaining. Adding even greater versatility is an RV/Boat garage and dedicated event storage, providing valuable space for recreational vehicles, equipment, furnishings, and everything needed to support the property's many possible uses. A wedding and event barn with kitchen, restrooms and storage that further distinguishes this remarkable estate, creating a dedicated space for celebrations and gatherings. Paired with the lakefront setting, expansive grounds, guest cottages, pool, and recreational amenities, the property offers exceptional potential as a wedding and special-event destination, with opportunities for ceremonies, receptions, photography, celebrations, and overnight guest accommodations. Whether envisioned as a luxurious private family compound, multi-generational estate, vacation-rental destination, corporate or wellness retreat, or wedding and event property, The Estate at Emerald Lakes offers a rare combination of privacy, versatility, recreation, and opportunity all approximately 20 minutes from the dining, shopping, history, beaches, and charm of downtown St. Augustine.The Estate at Emerald Lakes isn't simply a residence it's a seven-acre private resort, family compound, retreat, and destination.
Property Features
Property Type: Residential - Single Family
Cooling: Central Air, Mini-Split Unit(s)
Garage: 2 car attached
Heating: Central, Electric
Lot Size: 4.48 Acres
Roof Type: Shingle
Stories: 1.0
Taxes: $10,422
Year Built: 1978
Amenities
Ceiling Fans(s)
Eat-in Kitchen
High Ceilings
Kitchen/Family Room Combo
Open Floorplan
Primary Bedroom Main Floor
Solid Surface Counters
Walk-In Closet(s)
Basketball Court
Courtyard
Lighting
RV Hookup
Storage
Tennis Court(s)
Feature Descriptions
Appliances: Convection Oven, Cooktop, Dishwasher, Dryer, Electric Cooktop, Range, Refrigerator, Touchless Faucet, Washer
Days on Site: 5
Directions: From I-95, Travel west on SR 16, turn left & travel west on CR 208, turn right & go north on Joe Ashton Road, property on right. OR, From CR 13, turn left onto Joe Ashton Road, property on left.
Exterior: Brick, Vinyl Siding, Frame, Wood Siding
Fireplace: Wood Burning
Fireplace Y/N: Yes
Flood Zone Code: X
Flooring: Tile, Vinyl
Foundation: Slab
Home Warranty Y/N: No
Listing Terms: Cash, Conventional, FHA, VA Loan
Lot Dimensions: 4.48
Number of Septics: 3
Number of Wells: 3
Other Equipment: Basketball Court, Irrigation Equipment, RV Hookup
Ownership: Fee Simple
Pets Allowed: Yes
Pool: In Ground, Lighting, Screen Enclosure
Property Attached Y/N: No
Property Sub-Type: Single Family Residence
Sewer: Septic Tank
Showing Instructions: Call Listing Agent, Listing Agent Must Accompany
Special Sale Provisions: None
Special View Info: Water
Swimming Pool: Yes
Utilities: Cable Available, Electricity Connected, Propane, Sewer Connected
Water: Well
Water Access: Pond
Water Access Y/N: Yes
Zoning: OR
Listed By / Shown By
Listed By
Agency Name: COLDWELL BANKER VANGUARD REALTY
Agency Contact: 904-269-7117
Shown By
Agent Name: Beatriz Meza
Agent Phone: Cell: (954) 214-5969
Agency Title: Realty 100

Estimate Your Payment
Estimated Payment
$ 9,172.85 per month $7,342.14 Principal & Interest $868.50 Property Tax $962.21 Homeowner's InsuranceChange Payment Information



Member Participants (and their affiliated licensees, if applicable) shall indicate on their websites that IDX information is provided exclusively for consumers’ personal non-commercial use, that it may not be used for any purpose other than to identify prospective properties consumers may be interested in purchasing, that the data is deemed reliable but is not guaranteed by MLS GRID, and that the use of the MLS GRID Data may be subject to an end user license agreement prescribed by the Member Participant’s applicable MLS if any and as amended from time to time. MLS GRID may, at its discretion, require use of other disclaimers as necessary to protect Member Participant, and/or their MLS from liability.
Based on information submitted to the MLS GRID. All data is obtained from various sources and may not have been verified by broker or MLS GRID. Supplied Open House Information is subject to change without notice. All information should be independently reviewed and verified for accuracy. Properties may or may not be listed by the office/agent presenting the information.
Privacy Policy / DMCA Notice / ADA Accessibility


This site is hosted, designed and copyright
© 1994 - 2026 by
Delta Media Group, Inc. -- Patent Pending --
2900 Joe Ashton Road | MLS# FC322394
This single family home located at 2900 Joe Ashton Road, Saint Augustine, FL 32092 is currently listed for sale with an asking price of $3,299,000. This property was built in 1978 and has 4 bedrooms and 3 full baths with 3765 sq. ft. Joe Ashton Road is located in the METES AND BOUNDS subdivision. Search METES AND BOUNDS real estate on bmeza.realty100.com today.