BeatrizMeza

BEDS4
BATHS3 full
SQUARE FEET2,821
MLS#TB8565818
STATUSActive
PROPERTY TYPEResidential - Single Family
SUBDIVISIONESTANCIA
Property Description
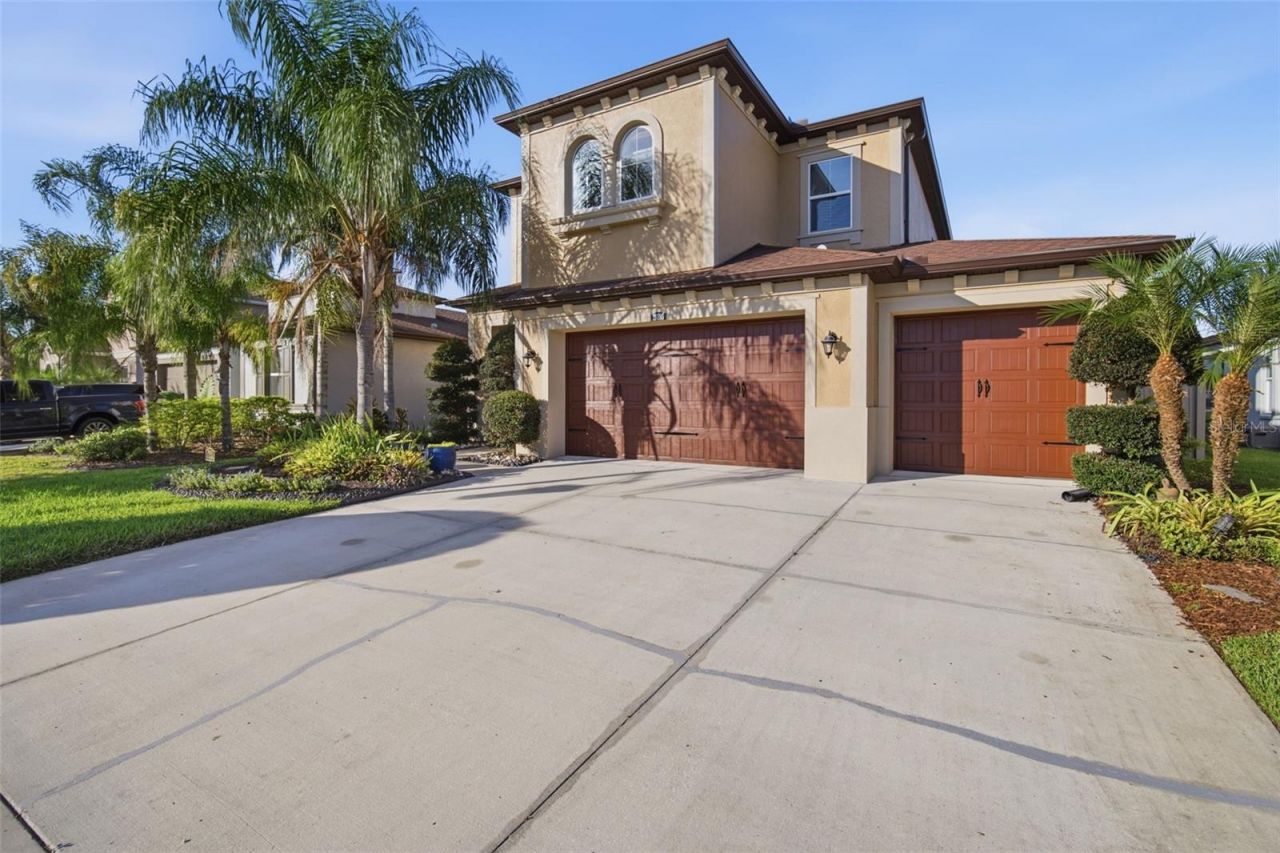
Tuscan-inspired charm, beautiful natural light, and a thoughtfully transformed pond-view backyard make this immaculate Wesley Chapel home something special. Located in gated Cortona at Estancia at Wiregrass Ranch, this 4-bedroom, 3-bath residence with a 3-car garage offers inviting spaces to gather, unwind, and enjoy Florida living.An impressive entry sets the tone, while expansive windows fill the interior with natural light. The open layout connects the kitchen, dining, and living spaces, creating an easy flow for everyday living and entertaining. Rich wood cabinetry, a generous island, gas cooktop, pendant lighting, and a walk-in pantry anchor the kitchen. A dedicated office and upstairs bonus space provide flexibility, while the primary suite offers a tray ceiling, dual-sink vanity, spacious shower, and walk-in closet.The backyard is the showpiece. Extensive landscape enhancements create the feeling of a countryside garden retreat, with a paved side-yard walkway leading toward peaceful pond views. An expanded concrete patio extends the outdoor living area, and a pergola creates a welcoming spot for alfresco dining. Artificial turf keeps the backyard green with less upkeep, giving you more time for morning coffee by the garden or lingering conversations as evening settles over the water.Estancia's clubhouse, resort-style pool, fitness center, tennis courts, parks, playground, and walking trails bring recreation close to home. Nearby destinations include The Shops at Wiregrass, Tampa Premium Outlets, and KRATE at The Grove, along with AdventHealth Wesley Chapel and BayCare Hospital Wesley Chapel. Convenient access to Bruce B. Downs Boulevard, SR 56, and I-75 connects you to the wider Tampa Bay area.Come for the pond views. Stay for the way this home makes everyday living feel like a getaway.
Property Features
Property Type: Residential - Single Family
Cooling: Central Air
Garage: 3 car attached
Heating: Central, Electric
Home Style: Contemporary
Lot Size: 0.15 Acres
Roof Type: Shingle
Stories: 2.0
Taxes: $10,716
Year Built: 2018
Amenities
Eat-in Kitchen
Open Floorplan
Walk-In Closet(s)
Rain Gutters
Feature Descriptions
Additional Rooms: Bonus Room, Den/Library/Office, Great Room, Inside Utility
Appliances: Built-In Oven, Dishwasher, Disposal, Exhaust Fan, Gas Water Heater, Range
Association Amenities: Fitness Center, Gated, Park, Playground, Tennis Court(s)
Builder: WCI a LENNAR company
Community Features: Association Recreation - Owned, Deed Restrictions, Fitness Center, Park, Playground, Pool, Tennis Court(s), Street Lights
Days on Site: 1
Directions: From I-75, take Exit 275 for SR 56 and head east. Turn left onto Bruce B. Downs Boulevard, then right onto Chancey Road. Enter Estancia and follow the community roads to the gated Cortona entrance. Once inside Cortona, turn right onto Revaro Lane and cont
Disaster Mitigation: Above Flood Plain, Fire/Smoke Detection Integration
Energy Efficient: Insulation
Exterior: Block, Stone, Stucco, Frame
Flood Zone Code: X
Flooring: Carpet, Ceramic Tile
Foundation: Slab
Garage Dimensions: 20x30
HOA Fee: 122.85/ Quarterly
HOA Y/N: Yes
Home Warranty Y/N: Yes
Listing Terms: Cash, Conventional, FHA, USDA Loan, VA Loan
Lot: Level, Sidewalk, Paved
Lot Dimensions: 0.15
Model: Valencia
Number of Pets: 3
Ownership: Fee Simple
Parking: Garage Door Opener, Off Street
Parking Notes: Garage Door Opener, Off Street
Patio/Porch: Covered, Deck, Patio, Porch
Pets Allowed: Yes
Pets Restrictions: No pit bulls or Rottweilers
Property Attached Y/N: No
Property Sub-Type: Single Family Residence
Security: Gated Community, Security System Owned, Smoke Detector(s)
Sewer: Public Sewer
Showing Instructions: Supra Lock Box,24 Hour Notice, Appointment Only, Gate Code Required, Lock Box Electronic-CBS Code Required, See Remarks
Special Sale Provisions: None
Utilities: BB/HS Internet Available, Cable Available, Electricity Connected, Fire Hydrant, Public, Underground Utilities
Vegetation: Trees/Landscaped
Water: Public
Water Access Y/N: No
Water View: Pond
Windows: Thermal Windows
Zoning: MPUD
Room Sizes
Bedroom 2: 10x10
Bedroom 3: 10x11
Bedroom 4: 11x11
Dining Room: 13x12
Great Room: 16x15
Kitchen: 11x15
Loft: 12x17
Primary Bedroom: 15x15
Office: 12x10
Balcony/Porch/Lanai: 14x10
Local Schools
High School: Wiregrass Ranch High-PO
Middle School: John Long Middle-PO
Elementary School: Wiregrass Elementary
Listed By / Shown By
Listed By
Agency Name: EXP REALTY LLC
Agency Contact: 888-883-8509
Shown By
Agent Name: Beatriz Meza
Agent Phone: Cell: (954) 214-5969
Agency Title: Realty 100

Estimate Your Payment
Estimated Payment
$ 2,503.78 per month $1,424.14 Principal & Interest $893.00 Property Tax $186.64 Homeowner's InsuranceChange Payment Information



Member Participants (and their affiliated licensees, if applicable) shall indicate on their websites that IDX information is provided exclusively for consumers’ personal non-commercial use, that it may not be used for any purpose other than to identify prospective properties consumers may be interested in purchasing, that the data is deemed reliable but is not guaranteed by MLS GRID, and that the use of the MLS GRID Data may be subject to an end user license agreement prescribed by the Member Participant’s applicable MLS if any and as amended from time to time. MLS GRID may, at its discretion, require use of other disclaimers as necessary to protect Member Participant, and/or their MLS from liability.
Based on information submitted to the MLS GRID. All data is obtained from various sources and may not have been verified by broker or MLS GRID. Supplied Open House Information is subject to change without notice. All information should be independently reviewed and verified for accuracy. Properties may or may not be listed by the office/agent presenting the information.
Privacy Policy / DMCA Notice / ADA Accessibility


This site is hosted, designed and copyright
© 1994 - 2026 by
Delta Media Group, Inc. -- Patent Pending --
28895 Revaro Lane | MLS# TB8565818
This single family home located at 28895 Revaro Lane , Wesley Chapel, FL 33543 is currently listed for sale with an asking price of $639,900. This property was built in 2018 and has 4 bedrooms and 3 full baths with 2821 sq. ft. Revaro Lane is located in the ESTANCIA subdivision. Search ESTANCIA real estate on bmeza.realty100.com today.