BeatrizMeza

BEDS3
BATHS2 full 1 partial
SQUARE FEET2,297
MLS#A4711748
STATUSActive
PROPERTY TYPEResidential - Single Family
SUBDIVISIONCANDLEWOOD
Property Description
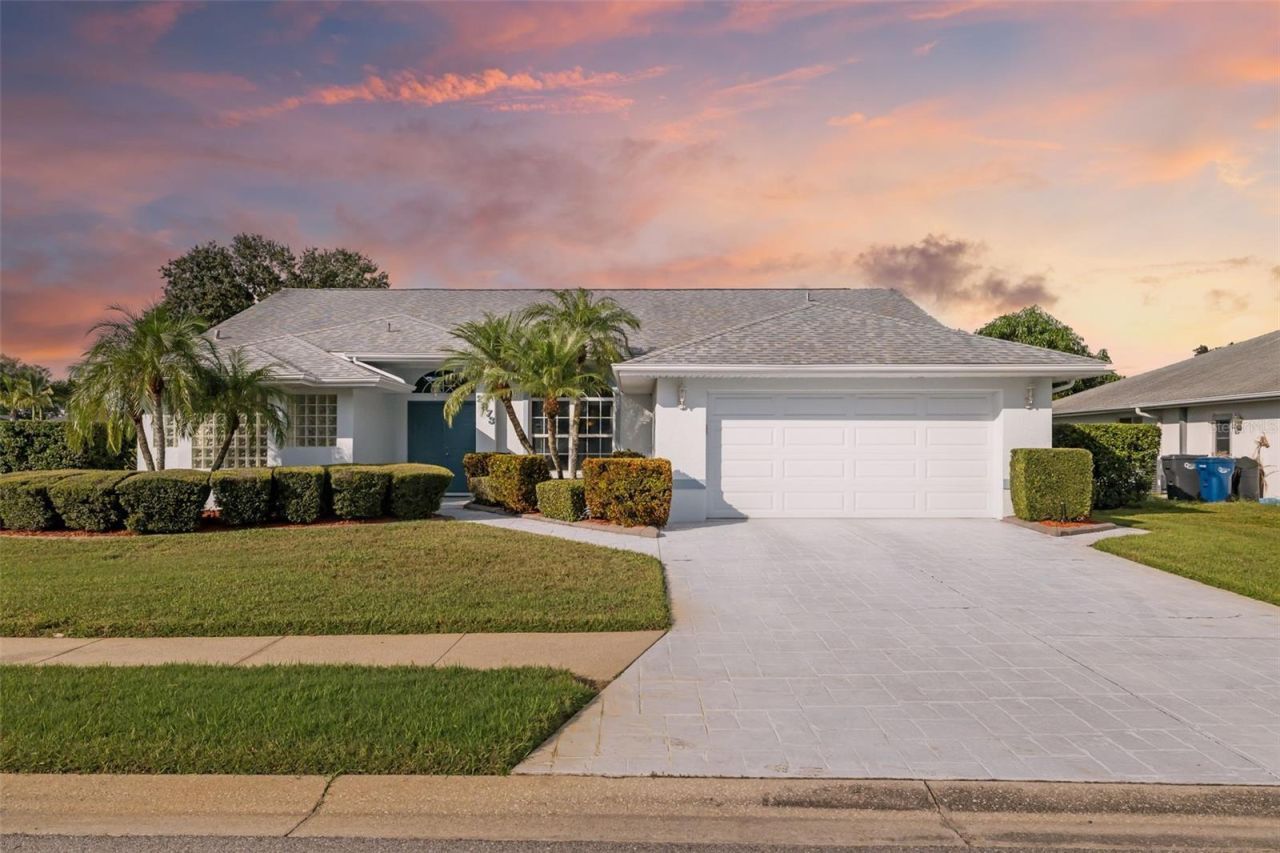
Picture your mornings on a large screened lanai, coffee in hand, as sunlight sparkles across your private pool. This immaculate 1 story pool home with 3 bedrooms, 2.5 baths and a den sits in Bradenton's established Candlewood neighborhood and has been cared for with pride. Inside, spacious rooms flow together under easy-care large-format tile throughout the living areas, while luxury vinyl warms the bedrooms. The split bedroom floor plan gives the primary suite its own private wing, keeps guest rooms comfortably apart, and adds a convenient half bath for visitors. The den is ready to become a home office, hobby room or quiet reading retreat. When the afternoon calls, step out to the beautiful screened pool and large lanai, made for weekend gatherings, evening swims and Florida's year-round sunshine. Peace of mind comes built in: concrete block construction, HVAC replaced in 2023, roof replaced in 2017, a 2 car garage and a generous 0.27-acre lot in flood zone X. Candlewood is a pet friendly community, and its convenient location puts shopping, dining and major roads close by, with downtown Bradenton, Lakewood Ranch and Gulf beaches an easy drive away. Your next chapter starts here.
Property Features
Property Type: Residential - Single Family
Cooling: Central Air
Heating: Central
Lot Size: 0.27 Acres
Roof Type: Shingle
Stories: 1.0
Taxes: $2,675
Year Built: 1997
Amenities
Kitchen/Family Room Combo
Living Room/Dining Room Combo
Open Floorplan
Split Bedroom
Window Treatments
Feature Descriptions
Additional Rooms: Great Room, Inside Utility
Appliances: Dishwasher, Disposal, Dryer, Electric Water Heater, Microwave, Range, Range Hood, Refrigerator, Washer
Community Features: Deed Restrictions
Days on Site: 3
Directions: From St. Road. 70 and 30th Street E, turn North on 30th Street E, turn left into Candlewood on 48th Drive E, turn left onto 48th Way E to 2873 on the right.
Exterior: Block
Flood Zone Code: X
Flooring: Ceramic Tile, Vinyl
Foundation: Slab
HOA Fee: 525/ Annually
HOA Y/N: Yes
Home Warranty Y/N: No
Listing Terms: Cash, VA Loan
Lot: In County, Level, Paved
Lot Dimensions: 0.27
Ownership: Fee Simple
Parking: Garage Door Opener
Parking Notes: Garage Door Opener
Pets Allowed: Yes
Pets Restrictions: Paragraph 15 of Restrictions
Pets Size: Extra Large (101+ Lbs.)
Pool: In Ground
Property Attached Y/N: No
Property Sub-Type: Single Family Residence
Security: Security System Owned
Sewer: Public Sewer
Showing Instructions: Supra Lock Box, Appointment Only, ShowingTime
Special Sale Provisions: None
Swimming Pool: Yes
Utilities: Cable Connected, Electricity Connected, Sewer Connected, Water Connected
Water: Public
Water Access Y/N: No
Zoning: RSF4.5
Room Sizes
Living Room: 25.5x19.1
Kitchen: 20.1x10.11
Primary Bedroom: 12.1x21.7
Family Room: 20.11x16.1
Dining Room: 11.11x9.7
Bedroom 2: 11.4x14.1
Bedroom 3: 11.2x14
Den: 11.2x12.2
Laundry: 9.1x6.2
Balcony/Porch/Lanai: 26.5x12.3
Local Schools
High School: Braden River High
Middle School: Braden River Middle
Elementary School: Tara Elementary
Listed By / Shown By
Listed By
Agency Name: MICHAEL SAUNDERS & COMPANY
Agency Contact: 941-951-6660
Shown By
Agent Name: Beatriz Meza
Agent Phone: Cell: (954) 214-5969
Agency Title: Realty 100

Estimate Your Payment
Estimated Payment
$ 1,393.18 per month $1,034.67 Principal & Interest $222.92 Property Tax $135.60 Homeowner's InsuranceChange Payment Information



Member Participants (and their affiliated licensees, if applicable) shall indicate on their websites that IDX information is provided exclusively for consumers’ personal non-commercial use, that it may not be used for any purpose other than to identify prospective properties consumers may be interested in purchasing, that the data is deemed reliable but is not guaranteed by MLS GRID, and that the use of the MLS GRID Data may be subject to an end user license agreement prescribed by the Member Participant’s applicable MLS if any and as amended from time to time. MLS GRID may, at its discretion, require use of other disclaimers as necessary to protect Member Participant, and/or their MLS from liability.
Based on information submitted to the MLS GRID. All data is obtained from various sources and may not have been verified by broker or MLS GRID. Supplied Open House Information is subject to change without notice. All information should be independently reviewed and verified for accuracy. Properties may or may not be listed by the office/agent presenting the information.
Privacy Policy / DMCA Notice / ADA Accessibility


This site is hosted, designed and copyright
© 1994 - 2026 by
Delta Media Group, Inc. -- Patent Pending --
2873 48th Way E | MLS# A4711748
This single family home located at 2873 48th Way E, Bradenton, FL 34203 is currently listed for sale with an asking price of $464,900. This property was built in 1997 and has 3 bedrooms and 2 full and 1 partial baths with 2297 sq. ft. 48th Way E is located in the CANDLEWOOD subdivision. Search CANDLEWOOD real estate on bmeza.realty100.com today.