BeatrizMeza

BEDS4
BATHS3 full
SQUARE FEET2,562
MLS#G5117809
STATUSActive
PROPERTY TYPEResidential - Single Family
SUBDIVISIONCLERMONT HERITAGE HILLS
Property Description
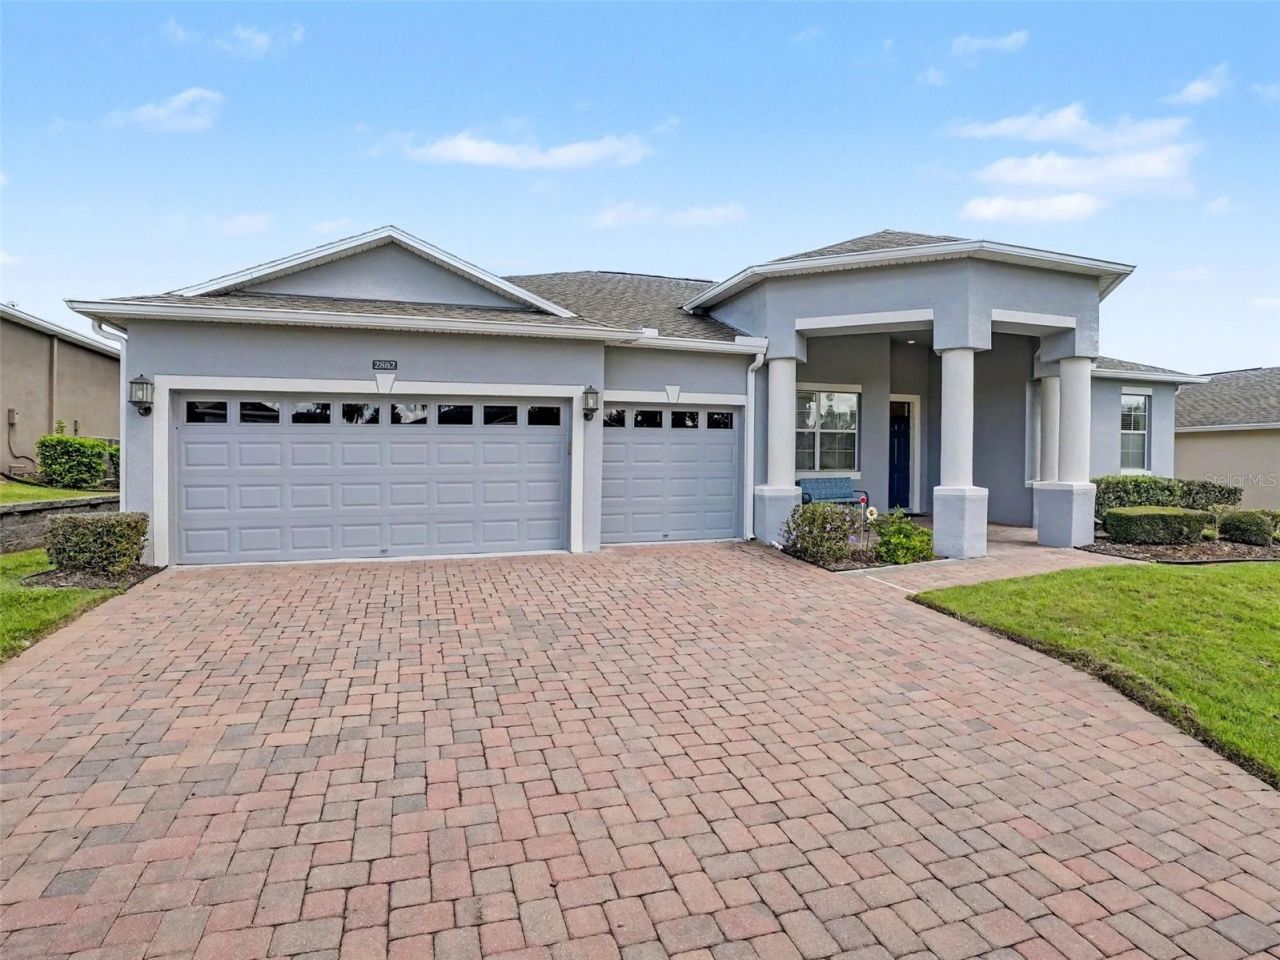
Welcome to 2862 Captiva Street in Heritage Hills, where space, functionality, and convenience come together in one well-designed Clermont home. From the moment you arrive, the welcoming front porch invites you in-and once inside, the spacious layout, thoughtful upgrades, and easy flow make it clear this home was built for the way you live today.The foyer opens to engineered hardwood floors, crown molding, and a flexible layout with both formal and casual living spaces. The formal living room features French doors that lead to the screened lanai, while the formal dining room provides the perfect setting for dinners and special occasions.Continue into the primary suite, where a tray ceiling adds architectural detail and the spacious en-suite bath offers a garden tub, separate shower, private water closet, dual sinks with granite counter top, pull out drawers in the lower cabinets and linen closet. There's no shortage of storage here, with multiple linen closets throughout the home.At the heart of the home is the kitchen, featuring granite countertops, 42 cabinets with crown molding, pull-out drawers, a closet pantry, pendant lighting, and stainless steel GE Profile appliances. The oversized island includes a breakfast bar with seating for 6-8, making it an ideal gathering spot. Just beyond the kitchen, the bright dinette features bay windows and creates a natural connection to the spacious family room.The family room delivers even more room to spread out, with a tray ceiling, French doors to the lanai, and magnetic blinds. Three additional bedrooms provide flexibility for family, guests, an office, or hobbies. Bedroom 3's daybed is negotiable, along with the other furniture in the home and the full-length mirror in the primary bedroom conveys.Step outside to the screened lanai and enjoy additional living space with hurricane shutters already in place and a backyard hedge providing added privacy. It's an easy spot to relax, entertain, or simply enjoy the Florida lifestyle.Practicality continues with a dedicated laundry room featuring cabinets and linen storage, plus the washer and dryer convey. And for those who need serious storage and parking, the TRUE 3-CAR GARAGE delivers-with two garage door openers, shelving, and pull-down stairs leading to the attic. There is even extra insulation in the attic spaces throughout the home. Beyond the home itself, Heritage Hills adds even more value. The HOA provides exterior painting on a scheduled cycle, lawn maintenance, cable, internet, reclaimed irrigation water, and termite coverage. Add the convenient Clermont location near shopping, dining, medical facilities, and major roadways, and you have a home that offers not only impressive space, but also convenience and a lifestyle designed to make everyday living easier.If you've been looking for a home that gives you room to live, entertain, store what you need, and enjoy the benefits of Heritage Hills, 2862 Captiva Street deserves a closer look.
Property Features
Property Type: Residential - Single Family
Cooling: Central Air
Garage: 3 car attached
Heating: Central, Electric
Home Style: Contemporary
Lot Size: 0.21 Acres
Roof Type: Shingle
Stories: 1.0
Taxes: $7,666
Year Built: 2017
Amenities
Ceiling Fans(s)
Crown Molding
Eat-in Kitchen
Open Floorplan
Primary Bedroom Main Floor
Stone Counters
Thermostat
Walk-In Closet(s)
Hurricane Shutters
Lighting
Rain Gutters
Sprinkler Metered
Feature Descriptions
Additional Rooms: Breakfast Room Separate, Family Room, Formal Dining Room Separate, Formal Living Room Separate, Inside Utility
Appliances: Convection Oven, Dishwasher, Dryer, Microwave, Range, Refrigerator, Washer
Association Amenities: Basketball Court, Cable TV, Clubhouse, Fitness Center, Gated, Maintenance, Pickleball Court(s), Pool, Tennis Court(s)
Builder: Lennar
Community Features: Buyer Approval Required, Clubhouse, Deed Restrictions, Dog Park, Fitness Center, Gated Community - Guard, Golf Carts OK, Pool, Special Community Restrictions
Days on Site: 12
Directions: From US Hwy 50, turn south onto Hancock Rd. Turn left onto Heritage Hills Blvd and proceed through the guard gate. Continue on Heritage Hills Blvd, then turn left onto Captiva St. Continue to 2862 Captiva St; the home will be on the right.
Exterior: Block, Stucco
Flood Zone Code: X
Flooring: Carpet, Ceramic Tile, Hardwood
Foundation: Slab
HOA Fee: 523/ Monthly
HOA Y/N: Yes
Home Warranty Y/N: No
Listing Terms: Cash, Conventional, FHA, VA Loan
Lot: City Limits, Landscaped, Sidewalk, Paved, Private
Lot Dimensions: 0.21
Model: Doral
Number of Pets: 2
Ownership: Fee Simple
Parking: Driveway, Garage Door Opener
Parking Notes: Driveway, Garage Door Opener
Patio/Porch: Front Porch, Rear Porch, Screened
Pets Allowed: Cats OK, Dogs OK, Number Limit
Pets Restrictions: Buyer/buyerâ??s agent to verify all pet restrictions and HOA rules directly with Heritage Hills HOA. Community Standards are attached for informational purposes only. Buyer/buyerâ??s agent should conduct independent due diligence.
Property Attached Y/N: No
Property Sub-Type: Single Family Residence
Senior Community: Yes
Sewer: Public Sewer
Showing Instructions: Appointment Only, See Remarks, ShowingTime
Special Sale Provisions: None
Utilities: Cable Connected, Electricity Connected, Sewer Connected, Sprinkler Meter, Underground Utilities, Water Connected
Vegetation: Mature Landscaping, Trees/Landscaped
Water: Public
Water Access Y/N: No
Windows: Blinds
Zoning: PUD
Room Sizes
Living Room: 14.33x17.41
Dining Room: 11x13.41
Primary Bedroom: 13.16x31.75
Primary Bathroom: 13.16x16.66
Kitchen: 12.83x11.91
Dinette: 8.08x11.5
Family Room: 15.33x16.75
Bedroom 2: 11.33x10.25
Bathroom 2: 7.66x8.41
Bedroom 3: 11.25x10.08
Bedroom 4: 11.25x10.66
Bathroom 3: 11.33x6.66
Listed By / Shown By
Listed By
Agency Name: KELLER WILLIAMS ELITE PARTNERS III REALTY
Agency Contact: murraycoleman@kw.com
Shown By
Agent Name: Beatriz Meza
Agent Phone: Cell: (954) 214-5969
Agency Title: Realty 100

Estimate Your Payment
Estimated Payment
$ 2,010.47 per month $1,212.71 Principal & Interest $638.83 Property Tax $158.93 Homeowner's InsuranceChange Payment Information



Member Participants (and their affiliated licensees, if applicable) shall indicate on their websites that IDX information is provided exclusively for consumers’ personal non-commercial use, that it may not be used for any purpose other than to identify prospective properties consumers may be interested in purchasing, that the data is deemed reliable but is not guaranteed by MLS GRID, and that the use of the MLS GRID Data may be subject to an end user license agreement prescribed by the Member Participant’s applicable MLS if any and as amended from time to time. MLS GRID may, at its discretion, require use of other disclaimers as necessary to protect Member Participant, and/or their MLS from liability.
Based on information submitted to the MLS GRID. All data is obtained from various sources and may not have been verified by broker or MLS GRID. Supplied Open House Information is subject to change without notice. All information should be independently reviewed and verified for accuracy. Properties may or may not be listed by the office/agent presenting the information.
Privacy Policy / DMCA Notice / ADA Accessibility


This site is hosted, designed and copyright
© 1994 - 2026 by
Delta Media Group, Inc. -- Patent Pending --
2862 Captiva Street | MLS# G5117809
This single family home located at 2862 Captiva Street , Clermont, FL 34711 is currently listed for sale with an asking price of $544,900. This property was built in 2017 and has 4 bedrooms and 3 full baths with 2562 sq. ft. Captiva Street is located in the CLERMONT HERITAGE HILLS subdivision. Search CLERMONT HERITAGE HILLS real estate on bmeza.realty100.com today.