BeatrizMeza

BEDS3
BATHS2 full
SQUARE FEET2,194
MLS#O6444348
STATUSActive
PROPERTY TYPEResidential - Single Family
SUBDIVISIONCLERMONT HERITAGE HILLS
Property Description
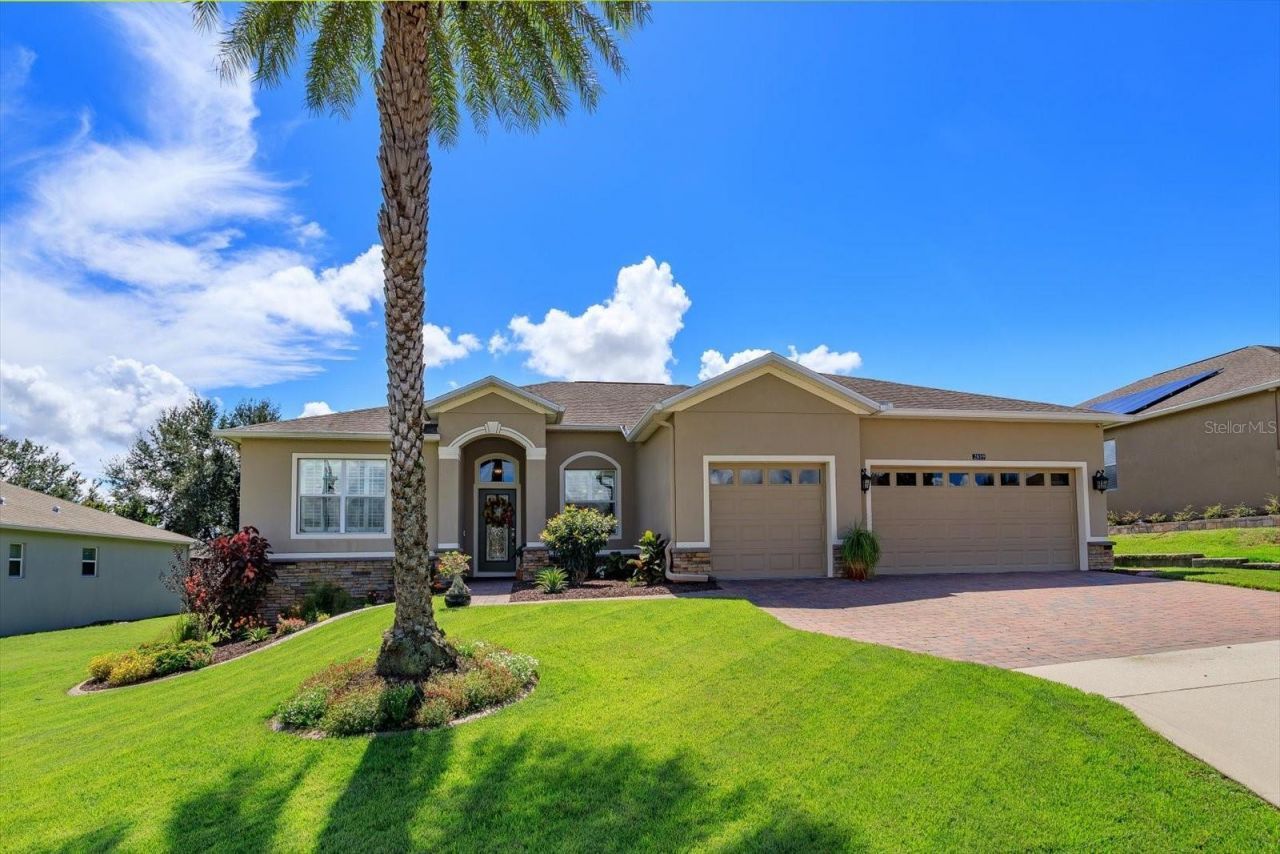
This wonderful home in beautiful Heritage Hills, one of Central Florida's Premiere 55+ gated communities, is the perfect t place to call home. Upon entering the fabulous Guard Gated entrance you will be impressed by the sweeping Vista Views as you drive through the rolling hills of the community to the residence. When arriving to the property you will enjoy the meticulously maintained lawn and landscape and enjoy the beautiful exterior of the property with its Stone details. When walking through the home you will enjoy the Soaring Tall Ceilings, beautiful Wood Floors, and open Family Room, Kitchen with level centered island and Breakfast area. The kitchen offers beautiful 42 Wood Cabinets, Granite Counters and immaculate appliances. The home also features a Formal Dining Room and separate Double Doored Study/Office, Laundry Room with Cabinets and a Storage Closet. The Split-Bedroom plan is perfect for both families and visitors. The rear Covered and Screened Patio with Brick Pavers and an Automatic Sun-setter Awning makes for the perfect place to entertain and enjoy Florida's outdoors. The 3 car garage also allows for plenty of parking and storage. This property has been meticulously maintained and offers so many amenities including Plantation Shutters throughout. Maintenance Free Living with Lawn Care, Lawn Fertilization, annual mulching of landscape beds and exterior House Painting included in the monthly maintenance fee. You also get 24 Hour Guard Gated Security, access to all amenities including the Clubhouse, Pool, Gym/Fitness Rooms, Bocci Ball, Basketball, Tennis, Walking Trails and more....Additionally the community is located close to shopping, Healthcare providers, Hospitals, Shopping and Dining and is less than 30-35 minutes to Local Theme Parks including Walt Disney World, Epic Universe, Universal and Sea World. Schedule your showing today!
Property Features
Property Type: Residential - Single Family
Cooling: Central Air
Garage: 3 car attached
Heating: Central
Home Style: Florida
Lot Size: 0.21 Acres
Roof Type: Shingle
Stories: 1.0
Taxes: $4,274
Year Built: 2016
Amenities
Eat-in Kitchen
Kitchen/Family Room Combo
Solid Wood Cabinets
Split Bedroom
Stone Counters
Walk-In Closet(s)
Awning(s)
Feature Descriptions
Additional Rooms: Den/Library/Office, Family Room, Formal Dining Room Separate, Inside Utility
Appliances: Dishwasher, Disposal, Dryer, Microwave, Range, Refrigerator, Washer
Association Amenities: Basketball Court, Cable TV, Clubhouse, Fence Restrictions, Fitness Center, Gated, Maintenance, Pickleball Court(s), Pool, Racquetball, Recreation Facilities, Shuffleboard Court, Spa/Hot Tub, Tennis Court(s)
Community Features: Association Recreation - Owned, Clubhouse, Deed Restrictions, Dog Park, Fitness Center, Gated Community - Guard, Golf Carts OK, Irrigation-Reclaimed Water, Pool, Racquetball, Sidewalks, Tennis Court(s)
Directions: Hancock Rd to Heritage Hills Blvd. After gate take the first left then right on Sanibel and Left on Mayport, house is the second on the left.
Exterior: Block, Stone, Stucco
Flood Zone Code: X
Flooring: Carpet, Ceramic Tile, Wood
Foundation: Slab
HOA Fee: 524/ Monthly
HOA Y/N: Yes
Home Warranty Y/N: No
Hot Tub: Yes
Listing Terms: Cash, Conventional, VA Loan
Lot: Gentle Sloping
Lot Dimensions: 0.21
Number of Pets: 3
Other Equipment: Irrigation Equipment
Ownership: Fee Simple
Patio/Porch: Covered, Rear Porch, Screened
Pets Allowed: Breed Restrictions
Pets Restrictions: Confirm with HOA documents
Pets Size: Extra Large (101+ Lbs.)
Property Attached Y/N: No
Property Sub-Type: Single Family Residence
Senior Community: Yes
Sewer: Public Sewer
Showing Instructions: Sentri Lock Box, Appointment Only, Lock Box Electronic, ShowingTime
Special Sale Provisions: None
Utilities: Cable Connected, Public, Underground Utilities
Vegetation: Mature Landscaping
Water: Public
Water Access Y/N: No
Windows: Double Pane Windows, Shutters
Zoning: PUD
Room Sizes
Bedroom 1: 13x12
Bedroom 2: 13x12
Primary Bedroom: 16x16
Kitchen: 13x12
Den: 13x13
Dining Room: 13x13
Family Room: 18x18
Local Schools
High School: East Ridge High
Middle School: Windy Hill Middle
Elementary School: Lost Lake Elem
Listed By / Shown By
Listed By
Agency Name: COLDWELL BANKER REALTY
Agency Contact: 407-352-1040
Shown By
Agent Name: Beatriz Meza
Agent Phone: Cell: (954) 214-5969
Agency Title: Realty 100

Estimate Your Payment
Estimated Payment
$ 1,577.02 per month $1,079.40 Principal & Interest $356.17 Property Tax $141.46 Homeowner's InsuranceChange Payment Information



Member Participants (and their affiliated licensees, if applicable) shall indicate on their websites that IDX information is provided exclusively for consumers’ personal non-commercial use, that it may not be used for any purpose other than to identify prospective properties consumers may be interested in purchasing, that the data is deemed reliable but is not guaranteed by MLS GRID, and that the use of the MLS GRID Data may be subject to an end user license agreement prescribed by the Member Participant’s applicable MLS if any and as amended from time to time. MLS GRID may, at its discretion, require use of other disclaimers as necessary to protect Member Participant, and/or their MLS from liability.
Based on information submitted to the MLS GRID. All data is obtained from various sources and may not have been verified by broker or MLS GRID. Supplied Open House Information is subject to change without notice. All information should be independently reviewed and verified for accuracy. Properties may or may not be listed by the office/agent presenting the information.
Privacy Policy / DMCA Notice / ADA Accessibility


This site is hosted, designed and copyright
© 1994 - 2026 by
Delta Media Group, Inc. -- Patent Pending --
2819 Mayport Street | MLS# O6444348
This single family home located at 2819 Mayport Street , Clermont, FL 34711 is currently listed for sale with an asking price of $485,000. This property was built in 2016 and has 3 bedrooms and 2 full baths with 2194 sq. ft. Mayport Street is located in the CLERMONT HERITAGE HILLS subdivision. Search CLERMONT HERITAGE HILLS real estate on bmeza.realty100.com today.