BeatrizMeza

BEDS2
BATHS2 full 1 partial
SQUARE FEET1,738
MLS#B26074307
STATUSActive
PROPERTY TYPEResidential - Townhouse
SUBDIVISIONWILTON STATION RES CONDO
Property Description
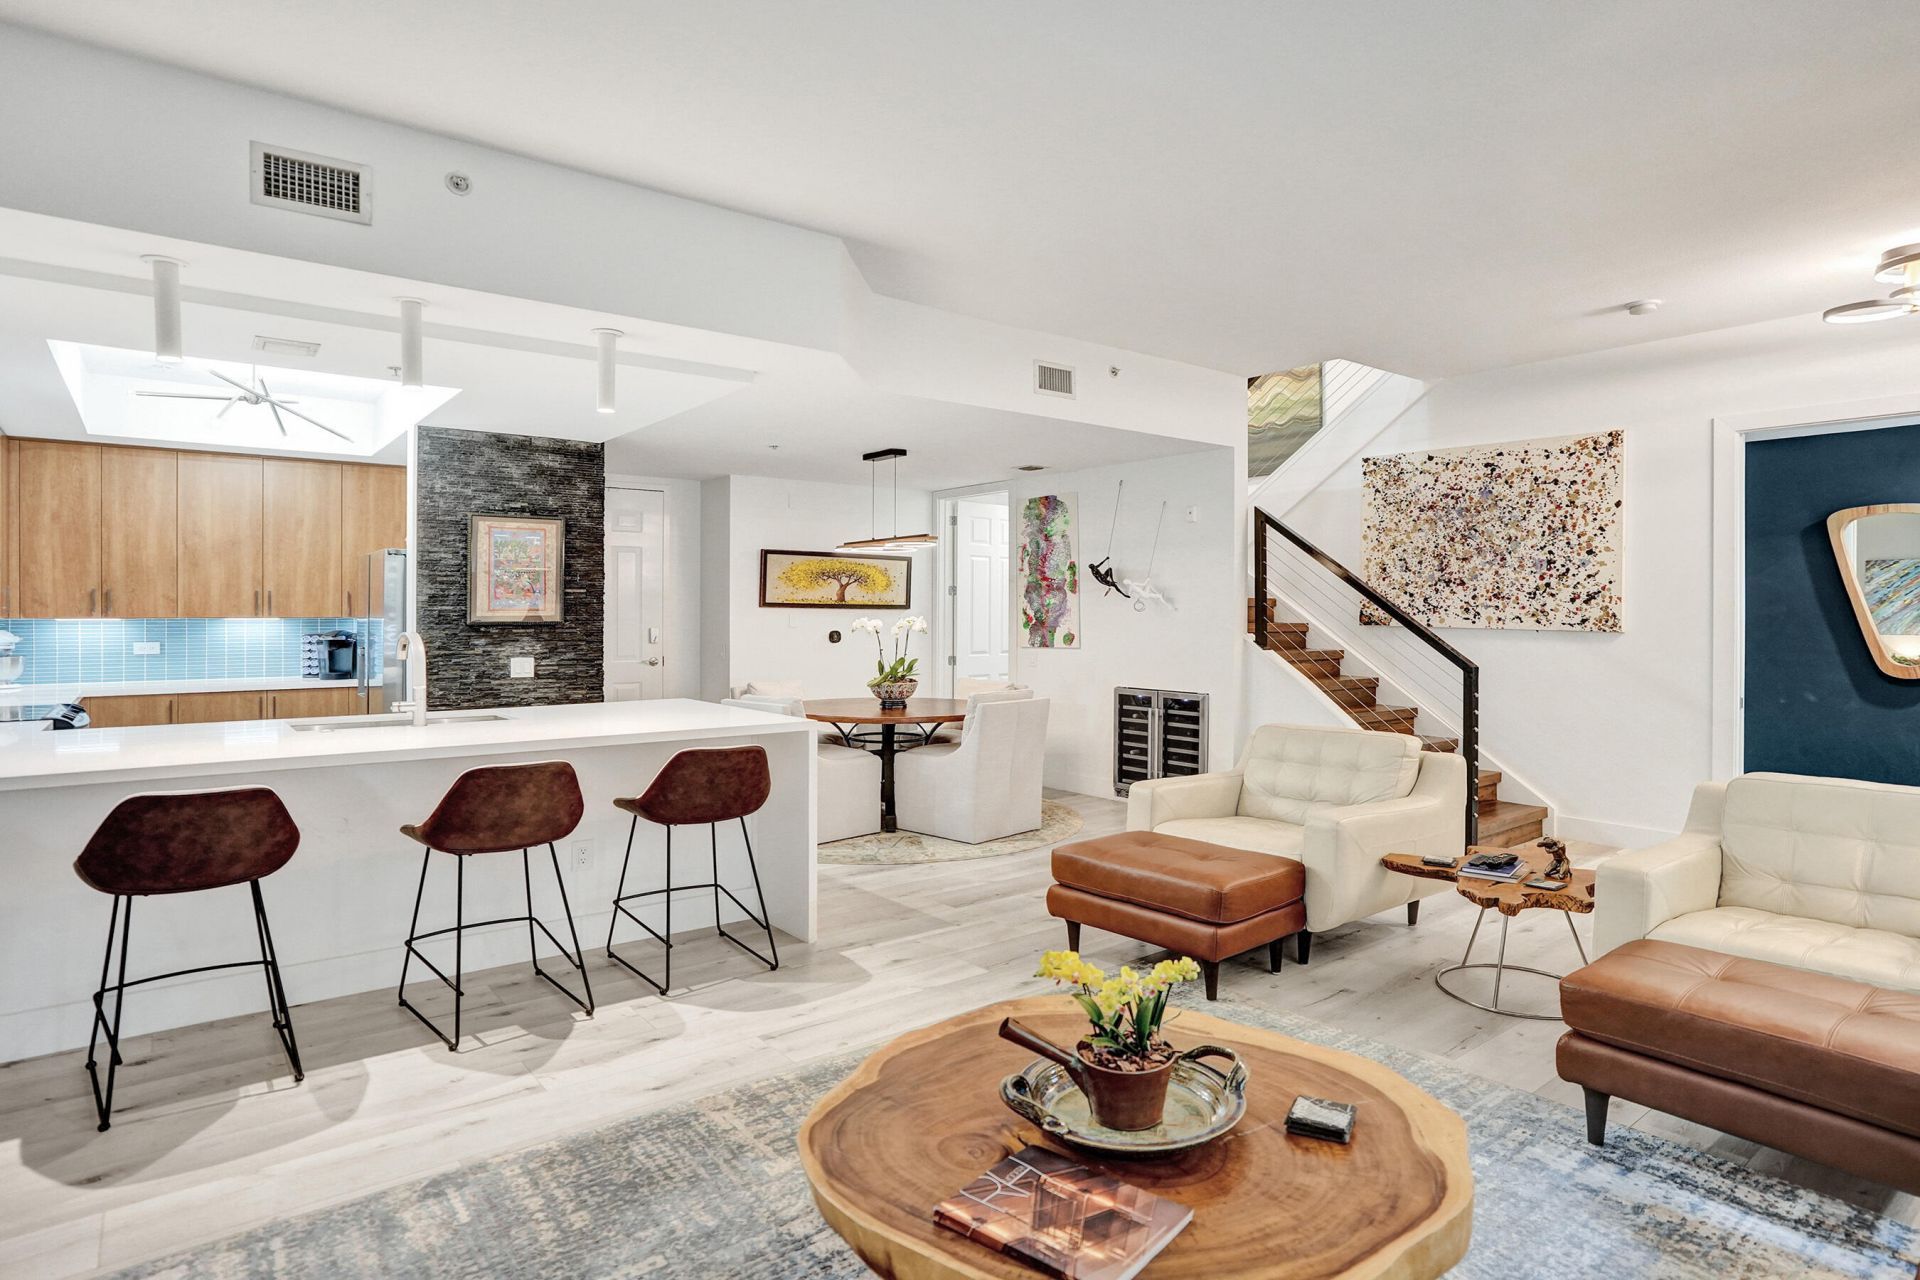
Beautifully Updated, Move-In-Ready Townhome On The Quaint & Quiet Village Lane, Just 3 Units From The River & 4 From The Pool/Clubhouse. This Is The Most Desirable Location In Wilton Station! 2 Beds, 2.5 Baths + A Bonus Room Perfect For An Office, Or 3rd Bedroom. Open-Concept Living With Wood-Finish Laminate Floors, LED Lighting & New Cable Stair Railings. Stunning Kitchen With Quartz Counters, High-End Appliances & Large Butler's Pantry. In Unit Washer/Dryer, New A/C(2024) & Water Heater (2024) + 2025 Roof! Resort-Style Pool/Hot Tub, Huge Fitness Center, Theater & Clubhouse. THIS SALE INCLUDES $120,000+ VALUE IN 3 PERSONAL PARKING SPOTS-1: Under Building Garage Spot(#207)-2nd Spot: Free Standing Garage.-3rd Spot Outdoor(#708)-PLUS A Large Private Storage Unit! EV Charging Available
Property Features
Property Type: Residential - Townhouse
Cooling: Central Air, Ceiling Fan(s), Electric, Central Indivi
Garage: 2 car attached
Heating: Central, Electric
Roof Type: Tile
Stories: 2.0
Taxes: $11,629
Year Built: 2007
Amenities
Bar
Built-in Features
High Ceilings
Walk-In Closet(s)
Closet Cabinetry
Storage
Courtyard
Garden
Lighting
Storage
Balcony
Feature Descriptions
Appliances: Electric Water Heater, Cooktop, Dryer, Disposal, Dishwasher, Electric Range, Ice Maker, Microwave, Oven, Refrigerator, Water Heater, Washer, Electric Cooktop, Freezer
Association: Wilton Station Homeowners Association
Association Amenities: Billiard Room, Clubhouse, Elevator(s), Fitness Center, Laundry, Other, Picnic Area, Parking, Pool, Spa/Hot Tub, Storage, Trash Chute, Bar, Bike Storage, Community Room, Heated Pool, Hobby Room, Internet Included, Kitchen Facilities, Library, Lobby, Maintained Community, Sidewalks, Street Lights, Gated, Security, Maintenance, Recreation Facilities
Association Fee Includes: Insurance, Internet, Maintenance Grounds, Maintenance Structure, Pest Control, Security, Sewer, Trash, Water
Balcony: Balcony - Covered, Balcony - Open
Days on Site: 14
Exterior: Block, Stucco
Flooring: Laminate, Tile
Furnished: Negotiable
HOA Fee: $1706/ Monthly
Hot Tub: Yes
Laundry: In Unit
Lot: Sidewalks
Lot: Sidewalks
Parcel#: 494226bm0930
Parking: Assigned, Covered, Deeded, Garage Door Opener, Guest, See Remarks, Underground, Under Building, Garage, Attac
Parking Notes: Assigned, Covered, Deeded, Garage Door Opener, Guest, S
Patio/Porch: Porch - Open, Porch
Pets Allowed: Yes, Breed Restrictions
Pool: Heated
Restrictions: Lease Restrictions
Security: Fire Alarm, Fire Sprinkler System, Gated with Guard, Secured Garage/Parking, Security Guard, Security Fen
Sewer: Public Sewer
Spa: Yes
Spa: Heated, In Ground
Special View Info: Other, Water, Canal
SQFT Living: 1738
Structure Type: Townhouse
Swimming Pool: Yes
Total Rooms: 8
Utilities: Cable Available, Sewer Connected, Water Connected
Utilities: Cable Available, Sewer Connected, Water Connected
Water: Public
Waterfront Features: Other, Canal Front, Canal Width 1-80 Feet
Windows: Blinds, Insulated Windows, Plantation Shutters, Storm Window(s), Sliding
Room Sizes
Dining Room: 9.66 X 10.83 Level First
Kitchen: 9.75 X 11.83 Level First
Living Room: 16.5 X 17 Level First
Primary Bedroom: 12.75 X 13 Level Upper
Bedroom 2: 10 X 11.91 Level Upper
Utility Room: 5 X 6 Level First
Other: 5 X 10.41 Level Upper
Local Schools
High School: Fort Lauderdale
Middle School: Sunrise
Elementary School: Wilton Manors
Listed By / Shown By
Listed By
Agency Name: The Agency Florida LLC
Agency Phone: 954-603-4784
Shown By
Agent Name: Beatriz Meza
Agent Phone: Cell: (954) 214-5969
Agency Title: Realty 100

Estimate Your Payment
Estimated Payment
$ 2,730.89 per month $1,557.67 Principal & Interest $969.08 Property Tax $204.14 Homeowner's InsuranceChange Payment Information


Privacy Policy / DMCA Notice / ADA Accessibility


This site is hosted, designed and copyright
© 1994 - 2026 by
Delta Media Group, Inc. -- Patent Pending --
2633 NE 14th Avenue, Unit 103 | MLS# B26074307
This townhouse located at 2633 NE 14th Avenue, Unit 103, Wilton Manors, FL 33334 is currently listed for sale with an asking price of $699,900. This property was built in 2007 and has 2 bedrooms and 2 full and 1 partial baths with 1738 sq. ft. NE 14th Avenue, Unit 103 is located in the WILTON STATION RES CONDO subdivision. Search WILTON STATION RES CONDO real estate on bmeza.realty100.com today.