BeatrizMeza

BEDS3
BATHS2 full
SQUARE FEET1,474
MLS#TB8564466
STATUSActive
PROPERTY TYPEResidential - Single Family
SUBDIVISIONARBOR GLEN
Property Description
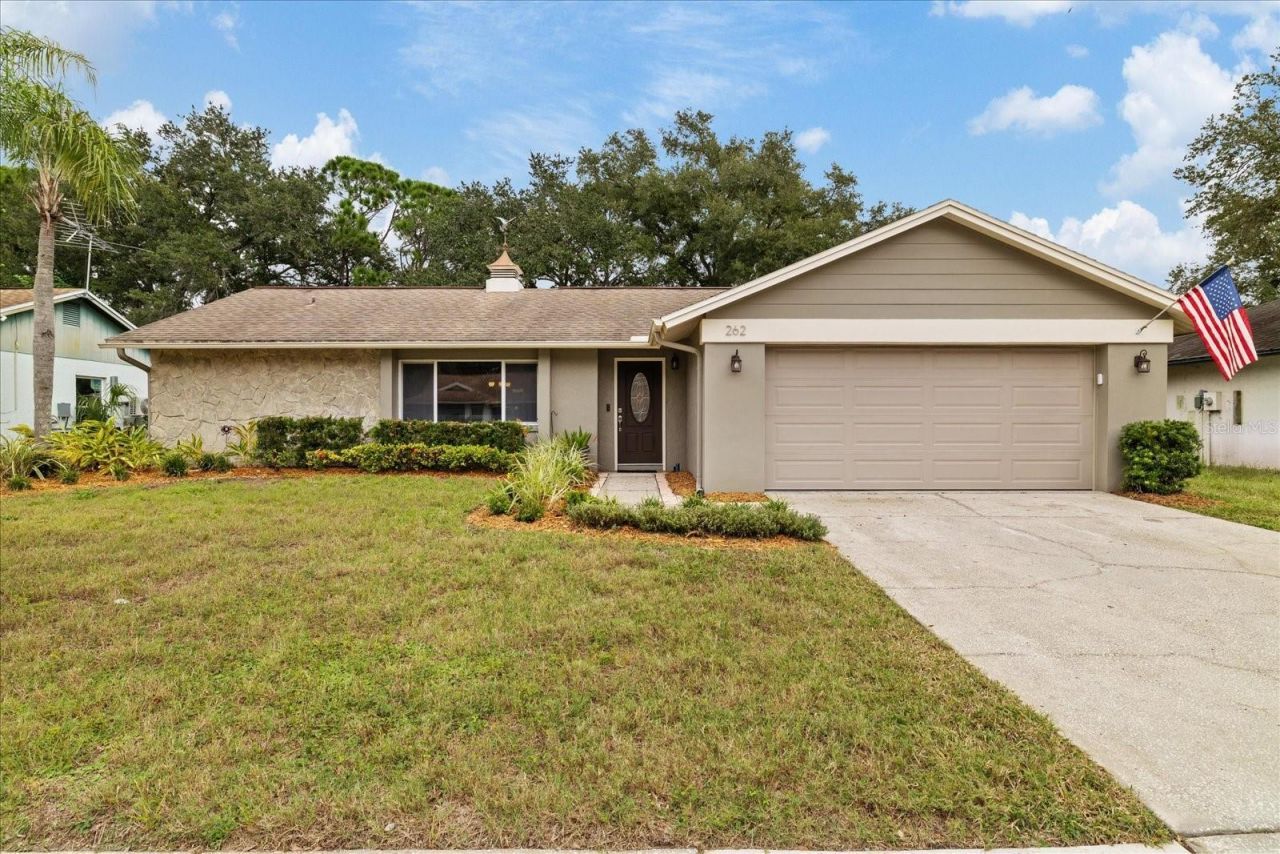
Virtually Staged. Move-in ready, meticulously maintained and thoughtfully updated, this home is set in Palm Harbor's established Arbor Glen neighborhood! DO NOT PASS ON THIS ONE, with updates and features to impress the most discerning buyers! The open kitchen and great room sit at the heart of the split floor plan, with vaulted ceilings, smooth ceiling finishes, recessed lighting, and travertine tile that continues into the primary bedroom. Widened doorways improve the flow between rooms, and trim molding adds a custom finished touch throughout. The beautifully remodeled kitchen showcases quartz countertops and richly detailed custom wood cabinetry, with custom built ins, inlays, staggered depths that add architectural dimension, and integrated pull-out racks for everyday use. Enjoy Florida outdoor living from the covered lanai and brick-paver patio, or unwind in the pergola-covered hot tub.. The spacious backyard offers added privacy with no direct rear neighbors and room to explore a future pool (subject to approval). Arbor Glen offers voluntary HOA membership, with nearby schools including Ozona Elementary, Palm Harbor Middle, and Palm Harbor University High School. The property is HIGH & DRY, currently in Flood Zone X with no flood insurance currently required. Homes in this neighborhood DO NOT LAST LONG! Updated interiors, versatile gathering spaces, and a private backyard make this Palm Harbor home one to see. Act fast and make this house your home!
Property Features
Property Type: Residential - Single Family
Cooling: Central Air, Attic Fan
Garage: 2 car attached
Heating: Central
Home Style: Contemporary
Lot Size: 0.18 Acres
Roof Type: Shingle
Stories: 1.0
Taxes: $2,001
Year Built: 1984
Amenities
Ceiling Fans(s)
High Ceilings
Open Floorplan
Solid Surface Counters
Solid Wood Cabinets
Stone Counters
Thermostat
Vaulted Ceiling(s)
Walk-In Closet(s)
Feature Descriptions
Additional Rooms: Family Room, Formal Dining Room Separate, Formal Living Room Separate
Appliances: Dishwasher, Disposal, Electric Water Heater, Microwave, Range, Refrigerator
Days on Site: 1
Directions: From US Hwy 19, travel WEST (toward the Gulf) on Tampa Road, turn right onto Arbor Glen Drive, turn left onto Arbor Drive South, then turn left onto Arbor Drive East. The house will be on the right side of the street.
Exterior: Block, Concrete, Stucco
Flood Zone Code: X
Flooring: Carpet, Laminate, Tile, Travertine
Foundation: Slab
Garage Dimensions: 20x20
HOA Fee: 40
HOA Y/N: Yes
Home Warranty Y/N: No
Listing Terms: Cash, Conventional, FHA, VA Loan
Lot: In County, Landscaped, Private, Sidewalk, Paved
Lot Dimensions: 0.18
Number of Pets: 2
Ownership: Fee Simple
Parking: Driveway, Garage Door Opener
Parking Notes: Driveway, Garage Door Opener
Patio/Porch: Covered, Rear Porch
Pets Allowed: Cats OK, Dogs OK
Pets Restrictions: Buyer to verify all Pet restrictions with the Voluntary HOA.
Property Attached Y/N: No
Property Sub-Type: Single Family Residence
Security: Fire Alarm
Sewer: Public Sewer
Showing Instructions: Supra Lock Box, Appointment Only, Lock Box Electronic-CBS Code Required, ShowingTime
Spa: Above Ground, Heated
Special Sale Provisions: None
Utilities: Cable Available, Other, Public, Sprinkler Meter
Vegetation: Mature Landscaping, Oak Trees, Trees/Landscaped
Water: Public
Water Access Y/N: No
Windows: Double Pane Windows
Zoning: R-2
Room Sizes
Kitchen: 19x9
Local Schools
High School: Palm Harbor Univ High-PN
Middle School: Palm Harbor Middle-PN
Elementary School: Ozona Elementary-PN
Listed By / Shown By
Listed By
Agency Name: KELLER WILLIAMS REALTY- PALM HARBOR
Agency Contact: 727-772-0772
Shown By
Agent Name: Beatriz Meza
Agent Phone: Cell: (954) 214-5969
Agency Title: Realty 100

Estimate Your Payment
Estimated Payment
$ 1,412.78 per month $1,101.66 Principal & Interest $166.75 Property Tax $144.38 Homeowner's InsuranceChange Payment Information



Member Participants (and their affiliated licensees, if applicable) shall indicate on their websites that IDX information is provided exclusively for consumers’ personal non-commercial use, that it may not be used for any purpose other than to identify prospective properties consumers may be interested in purchasing, that the data is deemed reliable but is not guaranteed by MLS GRID, and that the use of the MLS GRID Data may be subject to an end user license agreement prescribed by the Member Participant’s applicable MLS if any and as amended from time to time. MLS GRID may, at its discretion, require use of other disclaimers as necessary to protect Member Participant, and/or their MLS from liability.
Based on information submitted to the MLS GRID. All data is obtained from various sources and may not have been verified by broker or MLS GRID. Supplied Open House Information is subject to change without notice. All information should be independently reviewed and verified for accuracy. Properties may or may not be listed by the office/agent presenting the information.
Privacy Policy / DMCA Notice / ADA Accessibility


This site is hosted, designed and copyright
© 1994 - 2026 by
Delta Media Group, Inc. -- Patent Pending --
262 Arbor Drive E | MLS# TB8564466
This single family home located at 262 Arbor Drive E, Palm Harbor, FL 34683 is currently listed for sale with an asking price of $495,000. This property was built in 1984 and has 3 bedrooms and 2 full baths with 1474 sq. ft. Arbor Drive E is located in the ARBOR GLEN subdivision. Search ARBOR GLEN real estate on bmeza.realty100.com today.