BeatrizMeza

BEDS3
BATHS2 full
SQUARE FEET2,109
MLS#G5115943
STATUSActive
PROPERTY TYPEResidential - Single Family
SUBDIVISIONVILLAGES OF SUMTER
Property Description
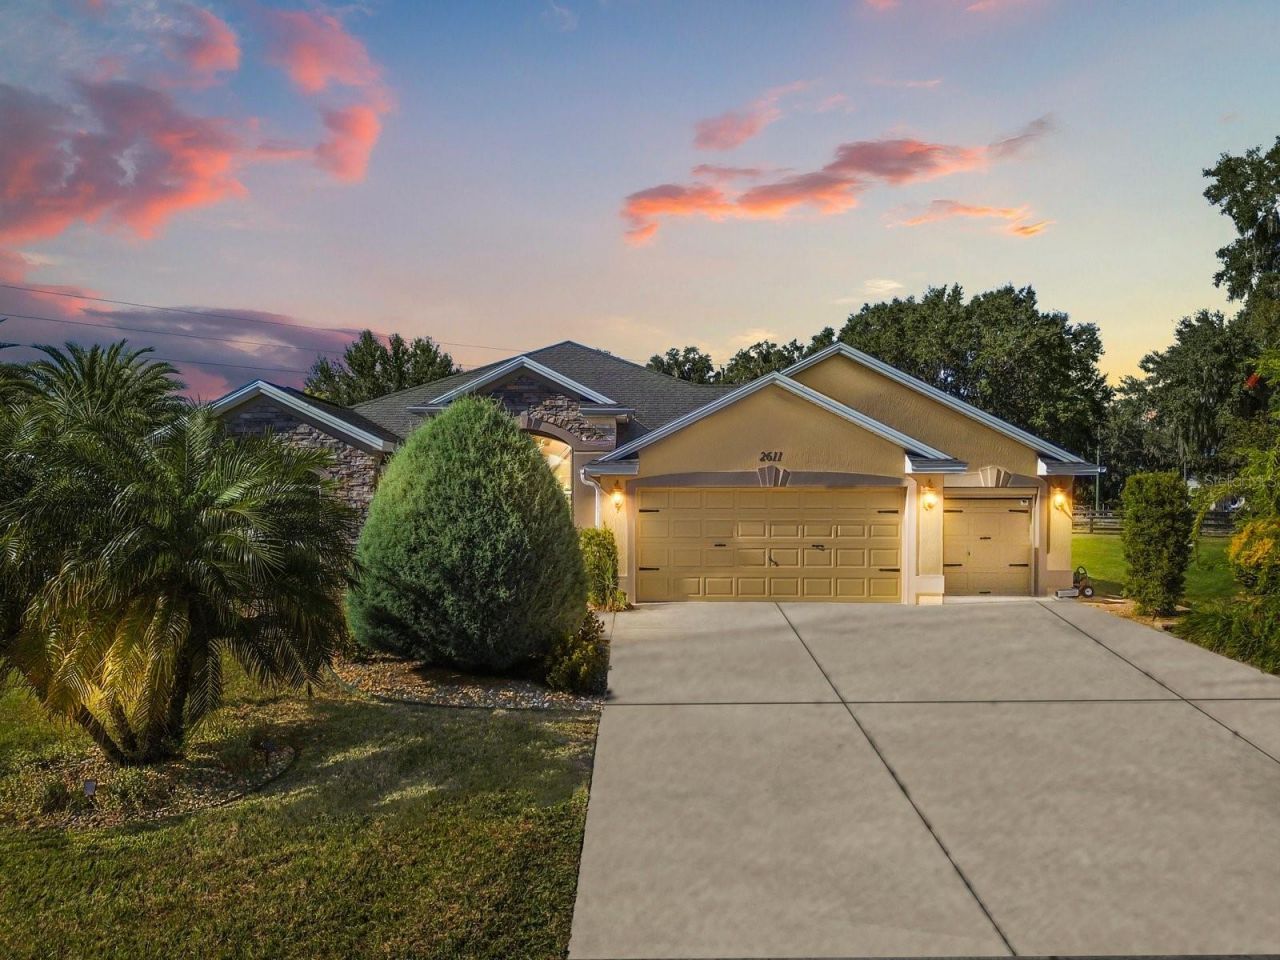
Rarely does a stretched Lantana combine this level of outdoor living, premium upgrades, and privacy. Situated on an oversized .30-acre homesite with no rear neighbors in the sought-after Village of Collier. This exceptional property offers the lifestyle that makes The Villages so desirable, just a short golf cart ride to Eisenhower Recreation Center and Brownwood Paddock Square. From the moment you arrive, you'll appreciate the exceptional curb appeal featuring an oversized two-car plus two golf cart garage with a remote-controlled golf cart screen. Inside, the expanded interior showcases tons of upgrades, including crown molding throughout, lighting and ceiling fans, automated shades, solar tubes, and quality finishes. The remodeled gourmet kitchen features granite countertops, custom cabinetry, a striking copper range hood and copper sink, a wine refrigerator, and generous workspace for everyday living and entertaining. The spacious primary suite offers private lanai access to the three-person spa with automated blackout shades, dual vanities, a Roman shower, soaking tub, and bidet. The expanded screened lanai is complete with porcelain tile flooring, retractable solar screens, and a beach-style bar and barbecue area. The designer pool features a waterfall, solar heating, OmniLogic automation, upgraded Hayward equipment, ozone purification, all enhanced by decorative birdcage privacy panels and the rare advantage of no rear neighbors. This home also features abundant attic storage, leaf-filtered gutters with a transferable lifetime warranty, an Ecobee climate control system, Hydrawise irrigation, exterior security cameras, breakage and solar window film, and updated HVAC components. The owners have created a home that would be extremely difficult to duplicate today. Luxury homes with this level of quality, privacy, outdoor living, upgrades, and location rarely become available.
Property Features
Property Type: Residential - Single Family
Cooling: Central Air, Attic Fan
Garage: 2 car attached
Heating: Electric, Heat Pump
Lot Size: 0.30 Acres
Roof Type: Shingle
Stories: 1.0
Taxes: $6,189
Year Built: 2013
Amenities
Ceiling Fans(s)
Crown Molding
Dry Bar
Eat-in Kitchen
High Ceilings
Open Floorplan
Split Bedroom
Thermostat
Vaulted Ceiling(s)
Walk-In Closet(s)
Window Treatments
Lighting
Private Yard
Feature Descriptions
Appliances: Dishwasher, Disposal, Electric Water Heater, Microwave, Range, Range Hood, Refrigerator, Wine Refrigerator
Community Features: Community Mailbox, Deed Restrictions, Dog Park, Fitness Center, Golf Carts OK, Golf, Pool, Racquetball, Restaurant, Tennis Court(s)
Directions: From County Road 466A, turn south onto Buena Vista Boulevard. Continue south to Hendry Drive and turn right. Turn left onto McLin Lane, then follow McLin Lane to Jupiter Way and turn left. Continue to 2611 Jupiter Way.
Energy Efficient: Pool, Roof
Exterior: Block, Stucco
Flood Zone Code: X
Flooring: Carpet, Ceramic Tile, Luxury Vinyl
Foundation: Slab
Home Warranty Y/N: No
Listing Terms: Cash, Conventional, FHA, VA Loan
Lot: Oversized Lot, Private
Lot Dimensions: 0.3
Model: Stretched Lantana
Number of Pets: 2
Other Equipment: Irrigation Equipment, Private Yard
Other Fees: $204/ Monthly
Ownership: Fee Simple
Parking: Golf Cart Garage
Parking Notes: Golf Cart Garage
Patio/Porch: Covered, Deck, Enclosed, Front Porch, Screened
Pets Allowed: Cats OK, Dogs OK, Number Limit
Pool: Deck, In Ground, Screen Enclosure, Solar Heat
Property Attached Y/N: No
Property Sub-Type: Single Family Residence
Security: Security System
Senior Community: Yes
Sewer: Public Sewer
Showing Instructions: Appointment Only, Lockbox - Other, ShowingTime
Spa: Above Ground, Heated
Special Sale Provisions: None
Swimming Pool: Yes
Utilities: Electricity Connected, Public, Sewer Connected, Water Connected
Water: Public
Water Access Y/N: No
Windows: Shades, Shutters
Zoning: RESI
Listed By / Shown By
Listed By
Agency Name: WORTH CLARK REALTY
Agency Contact: 352-988-7777
Shown By
Agent Name: Beatriz Meza
Agent Phone: Cell: (954) 214-5969
Agency Title: Realty 100

Estimate Your Payment
Estimated Payment
$ 2,554.71 per month $1,802.71 Principal & Interest $515.75 Property Tax $236.25 Homeowner's InsuranceChange Payment Information



Member Participants (and their affiliated licensees, if applicable) shall indicate on their websites that IDX information is provided exclusively for consumers’ personal non-commercial use, that it may not be used for any purpose other than to identify prospective properties consumers may be interested in purchasing, that the data is deemed reliable but is not guaranteed by MLS GRID, and that the use of the MLS GRID Data may be subject to an end user license agreement prescribed by the Member Participant’s applicable MLS if any and as amended from time to time. MLS GRID may, at its discretion, require use of other disclaimers as necessary to protect Member Participant, and/or their MLS from liability.
Based on information submitted to the MLS GRID. All data is obtained from various sources and may not have been verified by broker or MLS GRID. Supplied Open House Information is subject to change without notice. All information should be independently reviewed and verified for accuracy. Properties may or may not be listed by the office/agent presenting the information.
Privacy Policy / DMCA Notice / ADA Accessibility


This site is hosted, designed and copyright
© 1994 - 2026 by
Delta Media Group, Inc. -- Patent Pending --
2611 Jupiter Way | MLS# G5115943
This single family home located at 2611 Jupiter Way , The Villages, FL 32163 is currently listed for sale with an asking price of $810,000. This property was built in 2013 and has 3 bedrooms and 2 full baths with 2109 sq. ft. Jupiter Way is located in the VILLAGES OF SUMTER subdivision. Search VILLAGES OF SUMTER real estate on bmeza.realty100.com today.