BeatrizMeza

BEDS3
BATHS2 full
SQUARE FEET2,074
MLS#G5119867
STATUSActive
PROPERTY TYPEResidential - Single Family
SUBDIVISIONTHE VILLAGES
Property Description
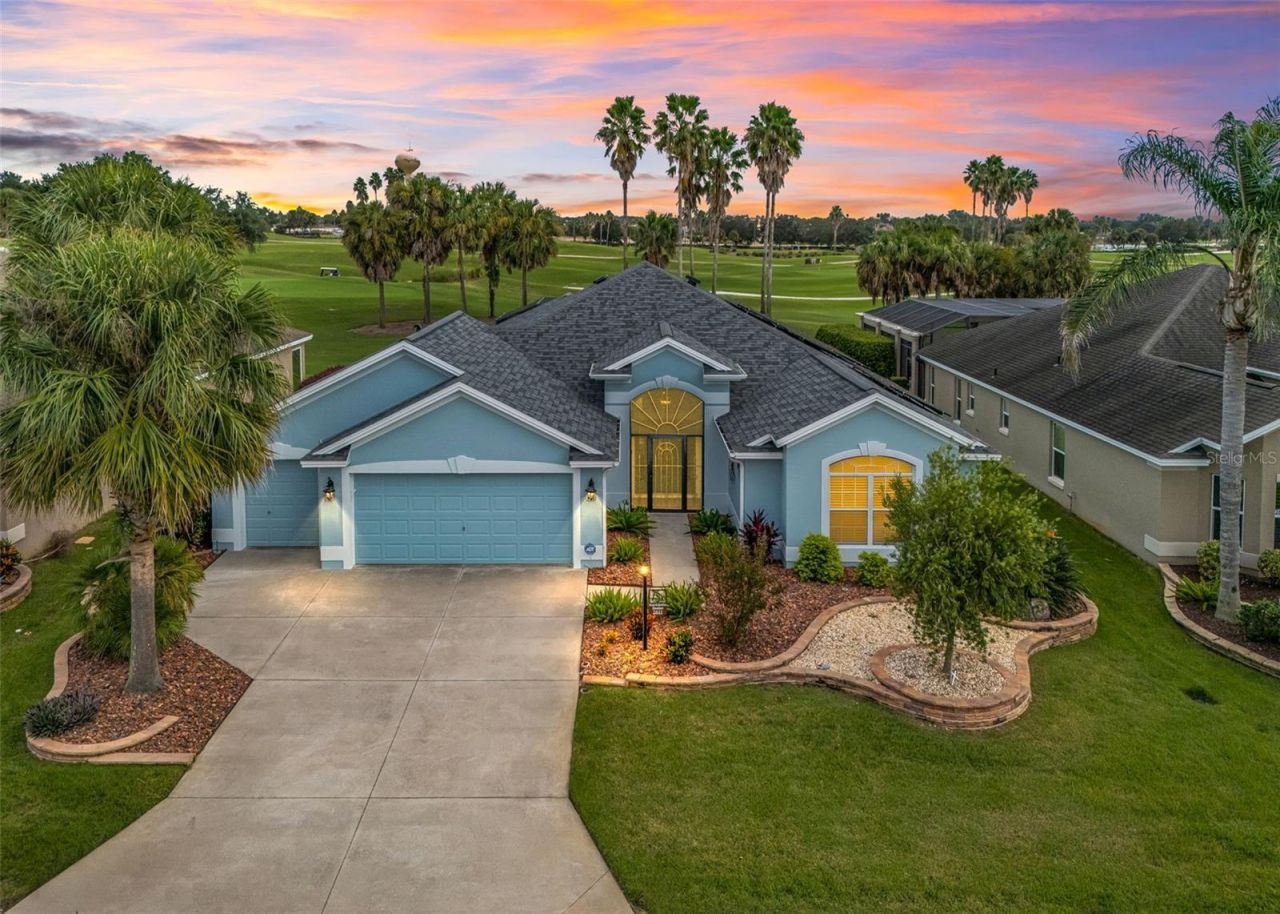
Exceptional Golf Course Living | Stretched Lantana Designer!Positioned along the 5th HOLE of the highly desirable SANDHILL GOLF COURSE, this beautifully appointed, STRETCHED Lantana Designer offers an exceptional blend of luxury, comfort, and outdoor entertaining, all complemented by SWEEPING GOLF COURSE VIEWS. Featuring three full bedrooms, two bathrooms, an open-concept living design, and an impressive outdoor retreat with an OUTDOOR KITCHEN and PRIVATE SPOOL (small pool), this home is designed to impress.Curb appeal begins with raised stone landscaping beds, a painted driveway, an oversized TWO CAR garage with GOLF CART GARAGE, and a screened, covered front porch. A stunning leaded-glass entry door with sidelights welcomes you into the foyer, where diagonal tile flooring flows throughout the main living areas. CROWN MOLDING & CUSTOM WOOD CORNICES add warmth and architectural elegance.The gourmet kitchen is beautifully appointed with rich CHERRY cabinetry, BUILT-IN WINE storage, GRANITE countertops, stainless steel appliances, convenient pullout shelving, and an expansive breakfast BAR overlooking the living and dining areas.The desirable split-bedroom floor plan provides privacy for both owners and guests. The spacious primary suite features a beautifully appointed ensuite with granite countertops, DUAL sinks, a TOWER CABINET, dedicated sit-down makeup area, linen closet, Roman shower, private water closet, and a walk-in closet with a CUSTOM BUILT IN CLOSET SYSTEM.Two additional guest bedrooms are thoughtfully positioned on the opposite side of the home. The front guest bedroom features a custom-built MURPHY BED with a BRAND NEW mattress, integrated shelving, drawers, and additional cabinet storage. The third bedroom offers a full closet and ceiling fan. The guest bathroom includes granite countertops, a tub and shower combination, and decorative accent tile.The outdoor living space is truly a standout feature. An inviting outdoor kitchen and EXPANSIVE covered seating area create the perfect setting for entertaining, while the EXTENDED screened birdcage surrounds a private SPOOL overlooking the beautifully sloping VIEW of Sandhill Golf Course. Enjoy morning coffee, afternoon relaxation, and spectacular golf course views from your own private outdoor retreat.Additional upgrades and features include: New roof installed in 2026; Exterior professionally painted in 2025; Approximately $30,000 owned solar panel system, free and clear; GE Pro Elite water softener; Surround-sound speaker system; Pullout shelving throughout kitchen cabinetry; New screening on the pool birdcage; Inside laundry with front-loading washer and dryer; Oversized two-car garage with golf cart garage.Located in a highly desirable area of The Villages, this exceptional golf-front property combines an upgraded designer home, resort-inspired outdoor living, and beautiful views. Schedule your private showing today.
Property Features
Property Type: Residential - Single Family
Cooling: Central Air
Garage: 2 car attached
Heating: Central
Lot Size: 0.20 Acres
Roof Type: Shingle
Stories: 1.0
Taxes: $4,475
Year Built: 2011
Amenities
Ceiling Fans(s)
High Ceilings
Open Floorplan
Solid Surface Counters
Walk-In Closet(s)
Outdoor Kitchen
Feature Descriptions
Appliances: Dishwasher, Dryer, Microwave, Range, Refrigerator, Washer, Water Softener
Association Amenities: Fence Restrictions, Golf Course, Pickleball Court(s), Pool, Recreation Facilities
Community Features: Clubhouse, Community Mailbox, Deed Restrictions, Dog Park, Fitness Center, Golf Carts OK, Golf, Pool, Tennis Court(s)
Directions: From Rte 301 and Cleveland Ave, head east on Cleveland Ave. Turn left onto Buena Vista Blvd, turn left on St Charles Pl, turn left onto Barksdale Dr, turn left onto Edemoor Terr. Home is fourth house on the left.
Exterior: Block, Stucco
Flood Zone Code: X
Flooring: Carpet, Tile
Foundation: Slab
HOA Y/N: Yes
Home Warranty Y/N: No
Listing Terms: Cash, Conventional, FHA, VA Loan
Lot: On Golf Course
Lot Dimensions: 0.2
Model: LANTANA
Other Equipment: Irrigation Equipment
Other Fees: $204/ Monthly
Ownership: Fee Simple
Parking: Golf Cart Garage
Parking Notes: Golf Cart Garage
Patio/Porch: Covered, Front Porch, Rear Porch, Screened
Pets Allowed: Yes
Pets Restrictions: See Deed Restrictions
Pool: In Ground, Screen Enclosure
Property Attached Y/N: No
Property Sub-Type: Single Family Residence
Senior Community: Yes
Sewer: Public Sewer
Showing Instructions: Appointment Only, Combination Lock Box, ShowingTime
Spa: In Ground
Special Sale Provisions: None
Swimming Pool: Yes
Utilities: Public
Water: Public
Water Access Y/N: No
Zoning: PUD
Listed By / Shown By
Listed By
Agency Name: RE/MAX PREMIER REALTY
Agency Contact: 352-460-4396
Shown By
Agent Name: Beatriz Meza
Agent Phone: Cell: (954) 214-5969
Agency Title: Realty 100

Estimate Your Payment
Estimated Payment
$ 2,484.88 per month $1,867.25 Principal & Interest $372.92 Property Tax $244.71 Homeowner's InsuranceChange Payment Information



Member Participants (and their affiliated licensees, if applicable) shall indicate on their websites that IDX information is provided exclusively for consumers’ personal non-commercial use, that it may not be used for any purpose other than to identify prospective properties consumers may be interested in purchasing, that the data is deemed reliable but is not guaranteed by MLS GRID, and that the use of the MLS GRID Data may be subject to an end user license agreement prescribed by the Member Participant’s applicable MLS if any and as amended from time to time. MLS GRID may, at its discretion, require use of other disclaimers as necessary to protect Member Participant, and/or their MLS from liability.
Based on information submitted to the MLS GRID. All data is obtained from various sources and may not have been verified by broker or MLS GRID. Supplied Open House Information is subject to change without notice. All information should be independently reviewed and verified for accuracy. Properties may or may not be listed by the office/agent presenting the information.
Privacy Policy / DMCA Notice / ADA Accessibility


This site is hosted, designed and copyright
© 1994 - 2026 by
Delta Media Group, Inc. -- Patent Pending --
2611 Edgemoor Terrace | MLS# G5119867
This single family home located at 2611 Edgemoor Terrace, The Villages, FL 32162 is currently listed for sale with an asking price of $839,000. This property was built in 2011 and has 3 bedrooms and 2 full baths with 2074 sq. ft. Edgemoor Terrace is located in the THE VILLAGES subdivision. Search THE VILLAGES real estate on bmeza.realty100.com today.