BeatrizMeza

BEDS2
BATHS2 full
SQUARE FEET1,196
MLS#G5117682
STATUSActive
PROPERTY TYPEResidential - Condominium
SUBDIVISIONHIGHLAND LAKES
Property Description
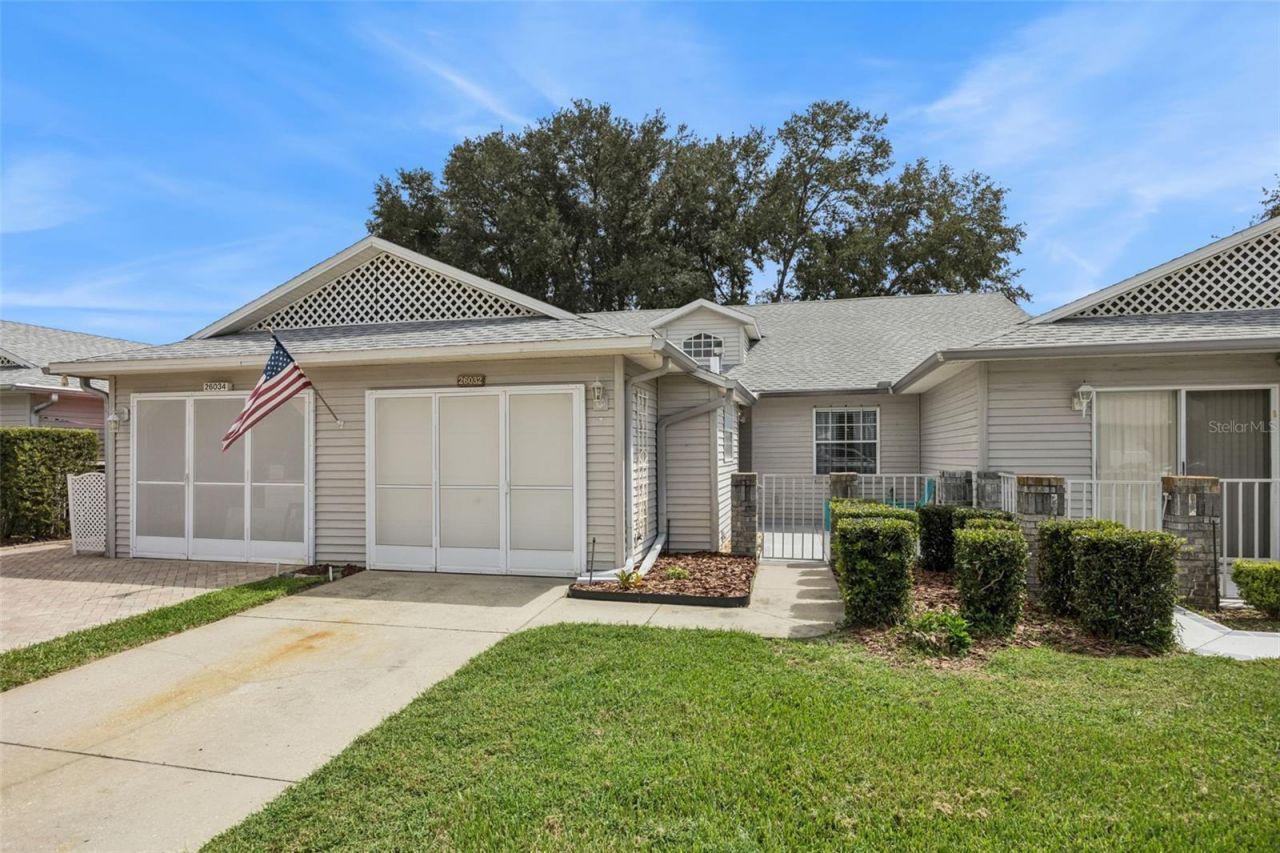
RENOVATED and ready for immediate occupancy! This single-family Villa with courtyard entrance is PRICED TO MOVE - Don't wait! Furniture negotiable | 2-bedroom split lay out with 2 full bathrooms | NEW HVAC (August 2026) | OVER-SIZED garage features 274sf with screened entry | NEW stainless appliances | washer and dryer included | GRANITE countertops in kitchen | PORCELAINE PLANK TILE FLOORING throughout and nearly new carpet and pad in bedrooms | NEW BLINDS |NEW FRONT DOOR and hardware | Fresh interior paint | Covered enclosed rear patio has NEW PERGO luxury vinyl plank flooring AND NEW vinyl WINDOWS scheduled for install, making this currently screen enclosed space ideal for year-round enjoyment. | Skylight and solar tube add loads of natural lighting | Dining and living room combination with vaulted ceiling, 8-foot sliding glass door to access the covered lanai. The Primary Retreat features makeup vanity with single sink, walk-in closet, shower-tub combination and skylight. This split bedroom floorplan boasts the Guest Bedroom at the front of the home, over-looking the courtyard, features dual closets and direct access to the guest bath; featuring updated vanity and shower-tub combination. Entire interior freshly painted April 2025 | Roof 2024 | HVAC 2026 | Water Heater approximately 6 years new | Updated electric panel | Highland Lakes is a gated 55+ community situated in Central Florida just south of Leesburg & offers residents the following amenities: Recreational Clubhouse with two swimming pools; indoor (heated) & outdoor, a softball field complete with concession stand, an indoor arena with a stage for comm. events, complete kitchen, billiard/ping pong rm., 4 tennis courts (2 courts are lighted), 1 indoor tennis court, 8 lighted shuffle board courts, bocce ball courts, 2 outdoor and 4 indoor pickleball courts, 7 horseshoe pits, covered picnic pavilion with picnic tables & grills to barbeque, library, meeting/card room, exercise room/fitness, craft room, golf driving range, RV/boat storage (included in HOA) & has 260 spaces on a secured lot (fenced & lockable), a Craftsmen building/woodworking shop (homeowners can join the club for only $12 annually and use any/all tools available), there's also a Nature Trail within the community & seven lakes scattered throughout Highland Lakes; 4 are used by residents for catch & release fishing! Don't wait............. call now to schedule your private tour!
Property Features
Property Type: Residential - Condominium
Cooling: Central Air, Zoned
Garage: 1 car attached
Heating: Central, Heat Pump, Zoned
Lot Size: 0.06 Acres
Roof Type: Shingle
Stories: 1.0
Taxes: $1,428
Year Built: 1994
Amenities
Ceiling Fans(s)
Living Room/Dining Room Combo
Open Floorplan
Split Bedroom
Stone Counters
Vaulted Ceiling(s)
Walk-In Closet(s)
Window Treatments
Rain Gutters
Sidewalk
Feature Descriptions
Additional Rooms: Florida Room
Appliances: Dishwasher, Disposal, Dryer, Gas Water Heater, Microwave, Range, Refrigerator, Washer
Association Amenities: Basketball Court, Clubhouse, Fence Restrictions, Fitness Center, Gated, Handicap Modified, Pickleball Court(s), Pool, Recreation Facilities, Shuffleboard Court, Storage, Tennis Court(s), Trail(s), Wheelchair Access
Community Features: Association Recreation - Owned, Buyer Approval Required, Clubhouse, Community Mailbox, Deed Restrictions, Fitness Center, Gated Community - No Guard, Golf Carts OK, Handicap Modified, Irrigation-Reclaimed Water, Pool, Sidewalks, Tennis Court(s), Wheelchair Access
Directions: Hwy. 27 to Highland Lakes
Exterior: Vinyl Siding, Frame
Flood Zone Code: X
Flooring: Carpet, Tile
Foundation: Slab
HOA Fee: 261.41/ Monthly
HOA Y/N: Yes
Home Warranty Y/N: No
Listing Terms: Cash, Conventional, FHA, VA Loan
Lot Dimensions: 0.06
Number of Pets: 3
Other Equipment: Irrigation Equipment
Ownership: Fee Simple
Parking: Deeded, Driveway, Garage Door Opener, Oversized
Parking Notes: Deeded, Driveway, Garage Door Opener, Oversized
Patio/Porch: Covered, Enclosed, Patio
Pets Allowed: Yes
Pets Restrictions: Per HOA there are no size or breed restrictions
Property Attached Y/N: No
Property Sub-Type: Villa
Security: Gated Community
Senior Community: Yes
Sewer: Public Sewer
Showing Instructions: Combination Lock Box, Gate Code Required
Special Sale Provisions: None
Utilities: BB/HS Internet Available, Cable Available, Electricity Connected, Natural Gas Connected, Phone Available, Public, Sewer Connected, Underground Utilities, Water Connected
Water: Public
Water Access Y/N: No
Windows: Skylight(s)
Zoning: PUD
Room Sizes
Kitchen: 9x12
Dinette: 5x7
Dining Room: 9x12
Living Room: 12x15
Primary Bedroom: 12x13
Bedroom 2: 11x13
Listed By / Shown By
Listed By
Agency Name: COLDWELL BANKER REALTY
Agency Contact: 407-352-1040
Shown By
Agent Name: Beatriz Meza
Agent Phone: Cell: (954) 214-5969
Agency Title: Realty 100

Estimate Your Payment
Estimated Payment
$ 634.78 per month $456.02 Principal & Interest $119.00 Property Tax $59.76 Homeowner's InsuranceChange Payment Information



Member Participants (and their affiliated licensees, if applicable) shall indicate on their websites that IDX information is provided exclusively for consumers’ personal non-commercial use, that it may not be used for any purpose other than to identify prospective properties consumers may be interested in purchasing, that the data is deemed reliable but is not guaranteed by MLS GRID, and that the use of the MLS GRID Data may be subject to an end user license agreement prescribed by the Member Participant’s applicable MLS if any and as amended from time to time. MLS GRID may, at its discretion, require use of other disclaimers as necessary to protect Member Participant, and/or their MLS from liability.
Based on information submitted to the MLS GRID. All data is obtained from various sources and may not have been verified by broker or MLS GRID. Supplied Open House Information is subject to change without notice. All information should be independently reviewed and verified for accuracy. Properties may or may not be listed by the office/agent presenting the information.
Privacy Policy / DMCA Notice / ADA Accessibility


This site is hosted, designed and copyright
© 1994 - 2026 by
Delta Media Group, Inc. -- Patent Pending --
26032 Newcombe Circle | MLS# G5117682
This condo located at 26032 Newcombe Circle , Leesburg, FL 34748 is currently listed for sale with an asking price of $204,900. This property was built in 1994 and has 2 bedrooms and 2 full baths with 1196 sq. ft. Newcombe Circle is located in the HIGHLAND LAKES subdivision. Search HIGHLAND LAKES real estate on bmeza.realty100.com today.