BeatrizMeza

BEDS3
BATHS2 full 1 partial
SQUARE FEET2,084
MLS#B26078909
STATUSActive
PROPERTY TYPERental - Single Family
SUBDIVISIONRIVERWALK
Property Description
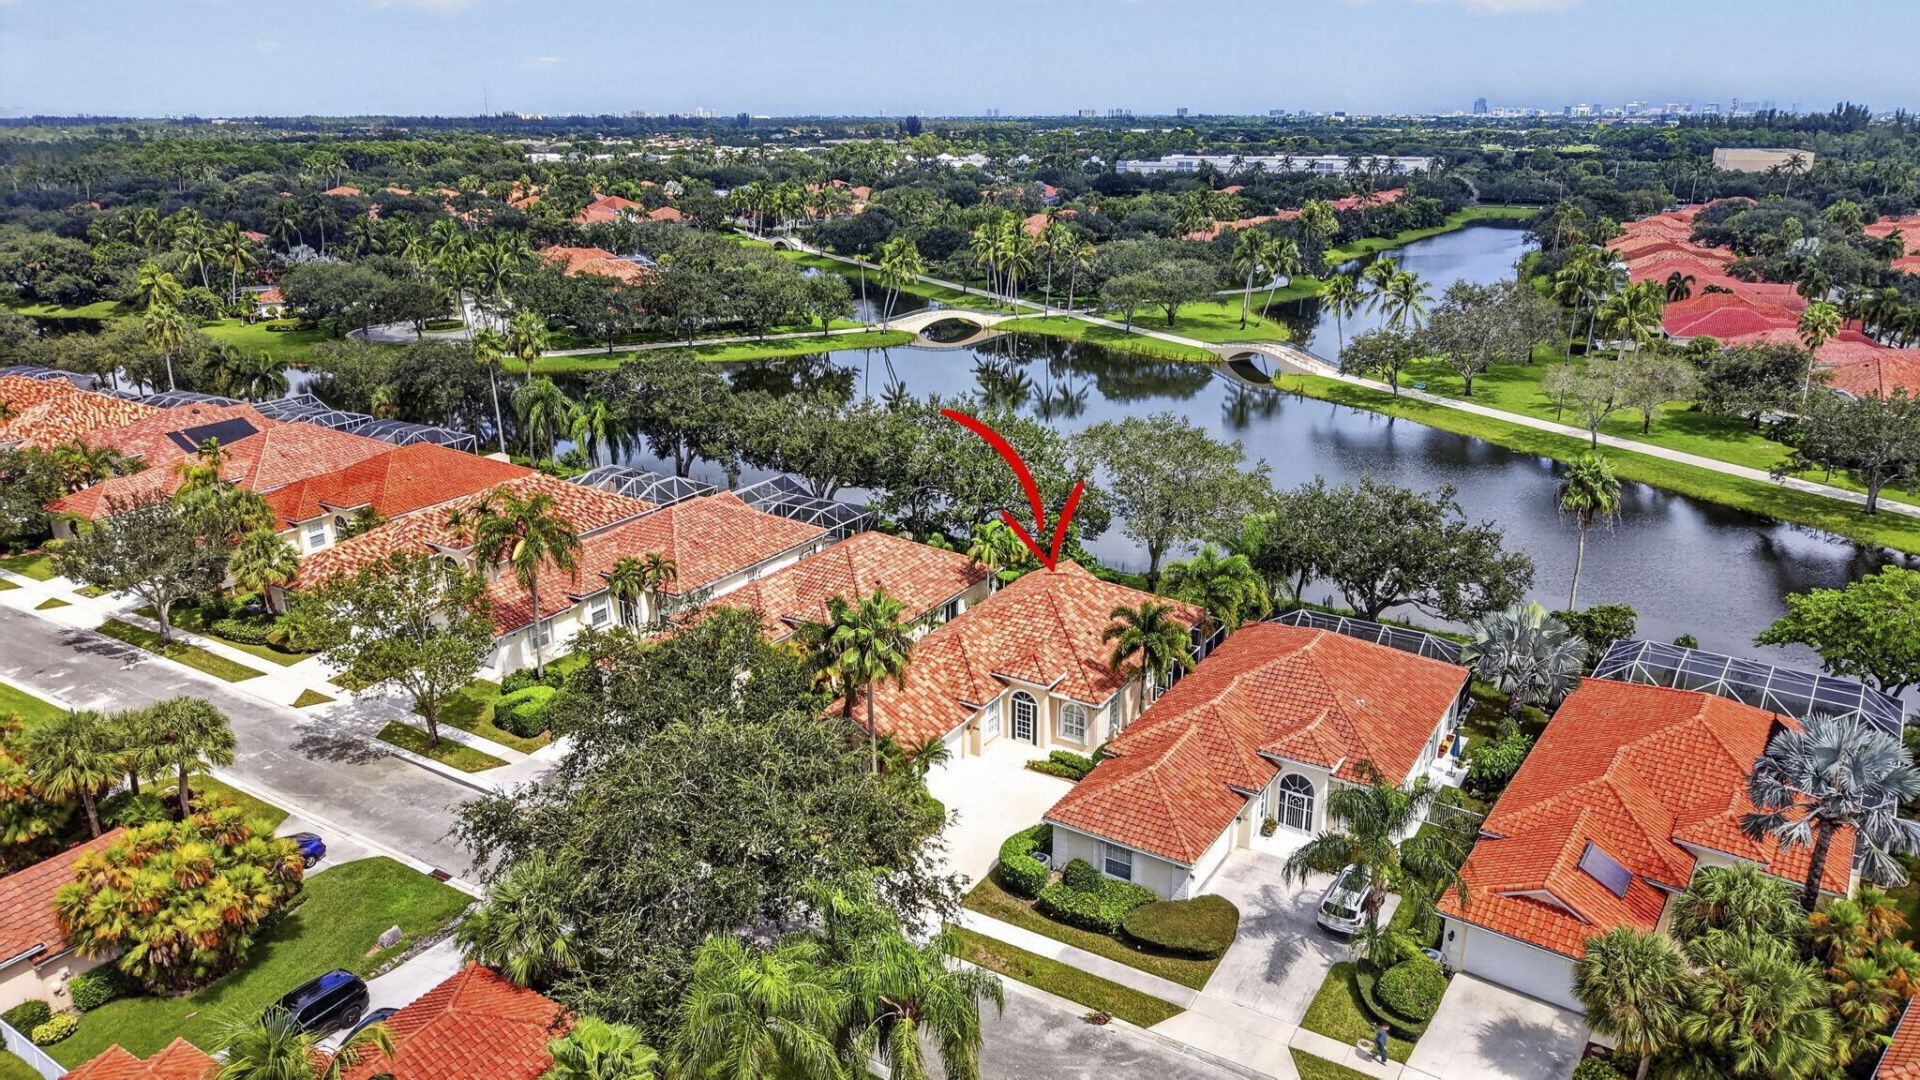
Enjoy breathtaking lake and garden views from this immaculate, beautifully remodeled lakefront residence * Location: RiverWalk (24-hour manned gated community (Okeechobee Blvd and US-441) * Views: Lakefront and lush tropical garden * Condition: Immaculate, beautifully remodeled, and fully furnished * Features: 3 bd, den/office, 2-car garage, High ceilings, Beautiful water views and lush tropical landscaping *Resort-Style Amenities: 3 heated swimming pools, Fitness center, Tennis and bocce courts, Billiard room and community café, social activities program and 12 miles of scenic walking/biking path. * Convenience: Shops and restaurants around the corner, 15-20 minutes to Wellington's world-class equestrian venues, Palm Beach, Beaches and PBI/DJT Airport. * Terms: Year round or season.
Property Features
Property Type: Rental - Single Family
Cooling: Central Air, Ceiling Fan(s), Electric
Garage: 2 car attached
Heating: Central, Electric
Lot Size: 0.15 Acres
Roof Type: Barrel, Tile
Stories: 1.0
Year Built: 1997
Amenities
Built-in Features
Cathedral Ceiling(s)
Central Vacuum
Entrance Foyer
High Ceilings
Pantry
Vaulted Ceiling(s)
Walk-In Closet(s)
Bedroom Layout - Split
Closet Cabinetry
Roman Tub
Barbecue
None
Feature Descriptions
Appliances: Electric Water Heater, Dryer, Disposal, Dishwasher, Electric Range, Ice Maker, Microwave, Refrigerator, Water Heater, Washer, Range
Association Amenities: Other, Park, Billiard Room, Clubhouse, Fitness Center, Game Room, Jogging Path, Laundry, Management, Playground, Pool, Spa/Hot Tub, Tennis Court(s), Manager On Site, Bocce Ball, Business Center, Cafe/Restaurant, Community Room, Heated Pool, Internet Included, Kitchen Facilities, Library, Pickleball Court(s), Sidewalks, Street Lights, Security, Recreation Facilities
Days on Site: 1
Deposit Information: First, last and deposit, cleaning fee, pet fee (if applicable), and application fees to the HOA.
Exterior: Concrete, Stucco
Fencing: Block, Other, Partial, Privacy
Flooring: Laminate, Wood
Furnished: Furnished
Hot Tub: Yes
Laundry: Laundry Closet, Inside, Laundry Room, Main Level, Sink, In Unit
Lot: Many Trees, Zero Lot Line, Room for Pool, Sidewalks, Landscaped
Lot: Many Trees, Zero Lot Line, Room for Pool, Sidewalks, Landscaped
Other Equipment: Other
Parcel#: 74424321030003740
Parking: Attached Garage, Attached, Driveway, Garage Door Opener, Garage
Parking Notes: Attached Garage, Attached, Driveway, Garage Door Open
Patio/Porch: Patio - Covered, Porch - Screened, Patio, Porch
Pet Fee: 300
Pets Allowed: Yes, Breed Restrictions
Rental Term: Annual (1 Year or More)
Restrictions: Parking - No Boat, Parking - No Commercial Vehicles, Parking - No RV
Security: yes
Security: Gated with Guard, Smoke Detector(s), Security System Leased, Security Patrol, Security Gate
Sewer: Public Sewer
Special View Info: Garden, Other, Water, Lake
Sprinkler: Auto Sprinkler
SQFT Living: 2084
Tenant Pays: Electricity, Hot Water, Insurance, Pest Control, Sewer, Trash Collection, Water, Other
Total Rooms: 10
Utilities: Cable Available, Electricity Connected, Other, Sewer Available, Underground Utilities, Water Available
Utilities: Cable Available, Electricity Connected, Other, Sewer Available, Underground Utilities, Water Available
Water Frontage: 50
Waterfront Features: Other, Lake Front
Windows: Blinds, Drapes, Plantation Shutters, Arched, Double Hung Metal, Sliding
Room Sizes
Living Room: 16 X 24 Level First
Dining Room: 11 X 14 Level First
Kitchen: 10 X 12 Level First
Primary Bedroom: 15 X 17 Level First
Bedroom 2: 12 X 13 Level First
Bedroom 3: 11 X 13 Level First
Den: 11 X 13 Level First
Utility Room: 6 X 9 Level First
Local Schools
High School: Palm Beach Lakes
Middle School: Jeaga
Elementary School: Grassy Waters
Listed By / Shown By
Listed By
Agency Name: RE/MAX Prestige Realty/Wellington
Agency Phone: 561-798-8080
Shown By
Agent Name: Beatriz Meza
Agent Phone: Cell: (954) 214-5969
Agency Title: Realty 100



Privacy Policy / DMCA Notice / ADA Accessibility


This site is hosted, designed and copyright
© 1994 - 2026 by
Delta Media Group, Inc. -- Patent Pending --
2596 Irma Lake Drive | MLS# B26078909
This property located at 2596 Irma Lake Drive, West Palm Beach, FL 33411 is currently listed for rent with an asking price of $4,500 / Annual (1 Year or More). Search West Palm Beach real estate on bmeza.realty100.com today.