BeatrizMeza

BEDS3
BATHS3 full
SQUARE FEET2,261
MLS#O6455753
STATUSActive
PROPERTY TYPEResidential - Single Family
SUBDIVISIONSUMMIT GREENS
Property Description
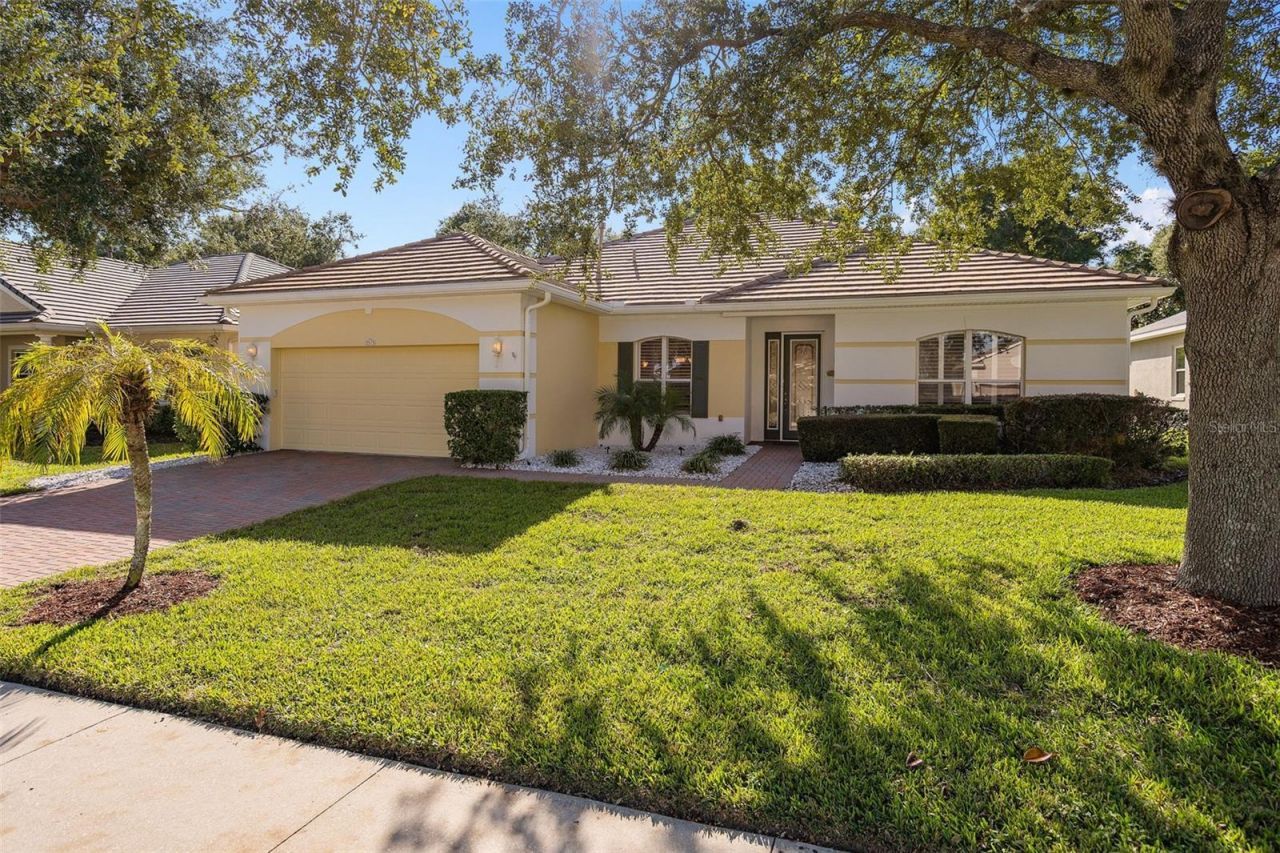
Virtually Staged. Nestled among oak trees and rolling hills of Clermont is Summit Greens, a 55+ golf community. Make your way through the GUARD GATED entry and inside you'll find your new home. This 3 bedroom, 3 bathroom Split Floor Plan home was built for outdoor entertaining with a LARGE SCREENED LANAI and NO REAR NEIGHBORS. The SPACIOUS PRIMARY SUITE offers a BAY WINDOW and 2 separate WALK IN Closets. Step into the Primary En-Suite and find Split Comfort Height Vanities, a WALK IN shower, JETTED TUB, Water Closet, and Linen Closet. Have you ever wished you had a ceiling fan in your bathroom? This one's got it! Through the leaded glass front door, you're greeted with 9'-10 Ceilings and to your right is an amazing office space with a wall of BUILT IN SHELVING, allowing ample space to display whatever you'd like. Look up and you'll find a TRAY CEILING accented with CROWN MOLDING. To your left is a Separate Dining Room, also with a TRAY CEILING. Tall Ceilings containing CROWN MOLDING continue into the living area, the heart of the home. Never stop entertaining your guests; The OPEN CONCEPT floorplan allows for seamless transitions to and from each area. In the kitchen are white SOLID WOOD CABINETS and a BREAKFAST BAR. Under Cabinet Lighting highlights beaming white countertops Stainless Refrigerator and Electric Range. A Nook just off the kitchen offers another option for guests to socialize. Bedroom 2, just off the kitchen, has its own En-Suite with a Separate Shower and a door leading outside to the Screened Lanai. Bedroom 3 is in its separate wing and is adjacent to Bathroom 3. The Laundry Room has a Built In Sink and offers plenty of Storage with a Linen Closet and additional upper cabinetry. Through the Laundry Room is your 2 car garage, which has a 10'x7' space, perfect for a small workshop area or for more storage. Summit Greens Amenities consist of outdoor and Under Cover Pools, Clay Tennis Courts, Pickle Ball Courts, 28,000 sq ft clubhouse with 2 Card/Game Rooms, Arts and Crafts Center, Aerobics Room, Fitness Center, Billiard Room, Meeting Rooms, a relaxing TV Room, Library, Ballroom and onsite HOA Management Offices. Close to South Lake and Advent Health Hospitals, VA, Medical Offices, NTC (National Training Center), SHOPPING & DINING. Miles of Biking/Walking Trails and a 15-minute drive to either Downtown Clermont or Winter Garden for more enjoyment. Clermont National Golf Course is a Public Course and also has a State-of-the-Art Driving Range. If you want a bite to eat or a drink, Visit The View Restaurant in the pro shop building. For your traveling convenience, Summit Greens is a few minutes to the Florida Turnpike where OIA and Attractions are about 30 minutes away. HOA includes Internet, Cable, Lawn Care, Irrigation system maintenance, Guarded Main Gate, as well as Amenities. The A/C was replaced in 2018, the exterior of the home was painted and a NEW Hot Water Heater in September 2026.
Property Features
Property Type: Residential - Single Family
Cooling: Central Air
Garage: 2 car attached
Heating: Central, Natural Gas
Home Style: Coastal, Florida, Mediterranean
Lot Size: 0.17 Acres
Roof Type: Tile
Stories: 1.0
Taxes: $2,629
Year Built: 2005
Amenities
Built-in Features
Carbon Monoxide Detector(s)
Ceiling Fans(s)
Crown Molding
High Ceilings
Open Floorplan
Primary Bedroom Main Floor
Solid Surface Counters
Solid Wood Cabinets
Split Bedroom
Thermostat
Tray Ceiling(s)
Walk-In Closet(s)
Window Treatments
Rain Gutters
Sprinkler Metered
Feature Descriptions
Additional Rooms: Den/Library/Office, Formal Dining Room Separate
Appliances: Dishwasher, Disposal, Dryer, Exhaust Fan, Gas Water Heater, Microwave, Range, Refrigerator, Washer
Association Amenities: Cable TV, Clubhouse, Fitness Center, Gated, Golf Course, Pickleball Court(s), Pool, Recreation Facilities, Spa/Hot Tub, Tennis Court(s)
Builder: Levitt Homes, Inc
Community Features: Association Recreation - Owned, Buyer Approval Required, Clubhouse, Deed Restrictions, Fitness Center, Gated Community - Guard, Golf Carts OK, Golf, Irrigation-Reclaimed Water, Pool, Sidewalks, Tennis Court(s), Street Lights
Days on Site: 1
Directions: Hwy 50 to Summit Greens Blvd. (Approximately .25 of a mile East of Hancock Rd) Once through the Guarded Gate, proceed on Summit Greens Blvd to Indianwood St. and turn right to Squaw Creek, Turn Right and proceed to 2575 Squaw Creek on the Right.
Exterior: Block, Stucco
Flood Zone Code: X
Flooring: Carpet, Ceramic Tile
Foundation: Slab
Garage Dimensions: 20x26
HOA Fee: 443.97/ Monthly
HOA Y/N: Yes
Home Warranty Y/N: No
Hot Tub: Yes
Listing Terms: Cash, Conventional
Lot: City Limits, Landscaped, Near Golf Course, Sidewalk, Paved, Private
Lot Dimensions: 0.17
Model: Flagler 70-C
Number of Pets: 2
Other Equipment: Irrigation Equipment
Ownership: Fee Simple
Parking: Driveway, Garage Door Opener, Workshop in Garage
Parking Notes: Driveway, Garage Door Opener, Workshop in Garage
Patio/Porch: Covered, Rear Porch, Screened
Pets Allowed: Breed Restrictions, Cats OK, Dogs OK, Number Limit, Yes
Pets Restrictions: Refer to Summit Greens Governing Documents Article VIII, Section 9, Page 13.
Pool: In Ground, Gunite, Heated, Indoor, Lap
Property Attached Y/N: No
Property Sub-Type: Single Family Residence
Security: Gated Community, Security Lights, Smoke Detector(s)
Senior Community: Yes
Sewer: Public Sewer
Showing Instructions: Sentri Lock Box, Appointment Only, ShowingTime
Spa: Heated, In Ground
Special Sale Provisions: None
Utilities: BB/HS Internet Available, Cable Connected, Electricity Connected, Fire Hydrant, Natural Gas Connected, Public, Sewer Connected, Sprinkler Meter, Underground Utilities, Water Connected
Vegetation: Mature Landscaping, Oak Trees
Water: Public
Water Access Y/N: No
Windows: Carbon Mono/Detector, Bay Window(s), Blinds, Shutters, Window Treatments
Room Sizes
Living Room: 21x16
Kitchen: 16x10
Dining Room: 13x11
Dinette: 11x7
Office: 15x13
Primary Bedroom: 18x14
Primary Bathroom: 15x11
Bedroom 2: 11x12
Bathroom 2: 8x6
Bedroom 3: 11x12
Bathroom 3: 7x5
Foyer: 7x8
Laundry: 9x6
Balcony/Porch/Lanai: 39x23
Listed By / Shown By
Listed By
Agency Name: RE/MAX SELECT GROUP
Agency Contact: 407-352-5800
Shown By
Agent Name: Beatriz Meza
Agent Phone: Cell: (954) 214-5969
Agency Title: Realty 100

Estimate Your Payment
Estimated Payment
$ 1,339.25 per month $990.38 Principal & Interest $219.08 Property Tax $129.79 Homeowner's InsuranceChange Payment Information



Member Participants (and their affiliated licensees, if applicable) shall indicate on their websites that IDX information is provided exclusively for consumers’ personal non-commercial use, that it may not be used for any purpose other than to identify prospective properties consumers may be interested in purchasing, that the data is deemed reliable but is not guaranteed by MLS GRID, and that the use of the MLS GRID Data may be subject to an end user license agreement prescribed by the Member Participant’s applicable MLS if any and as amended from time to time. MLS GRID may, at its discretion, require use of other disclaimers as necessary to protect Member Participant, and/or their MLS from liability.
Based on information submitted to the MLS GRID. All data is obtained from various sources and may not have been verified by broker or MLS GRID. Supplied Open House Information is subject to change without notice. All information should be independently reviewed and verified for accuracy. Properties may or may not be listed by the office/agent presenting the information.
Privacy Policy / DMCA Notice / ADA Accessibility


This site is hosted, designed and copyright
© 1994 - 2026 by
Delta Media Group, Inc. -- Patent Pending --
2575 Squaw Creek | MLS# O6455753
This single family home located at 2575 Squaw Creek, Clermont, FL 34711 is currently listed for sale with an asking price of $445,000. This property was built in 2005 and has 3 bedrooms and 3 full baths with 2261 sq. ft. Squaw Creek is located in the SUMMIT GREENS subdivision. Search SUMMIT GREENS real estate on bmeza.realty100.com today.