BeatrizMeza

BEDS3
BATHS3 full
SQUARE FEET2,266
MLS#G5119118
STATUSActive
PROPERTY TYPEResidential - Single Family
SUBDIVISIONHIGHLAND RANCH ESPLANADE
Property Description
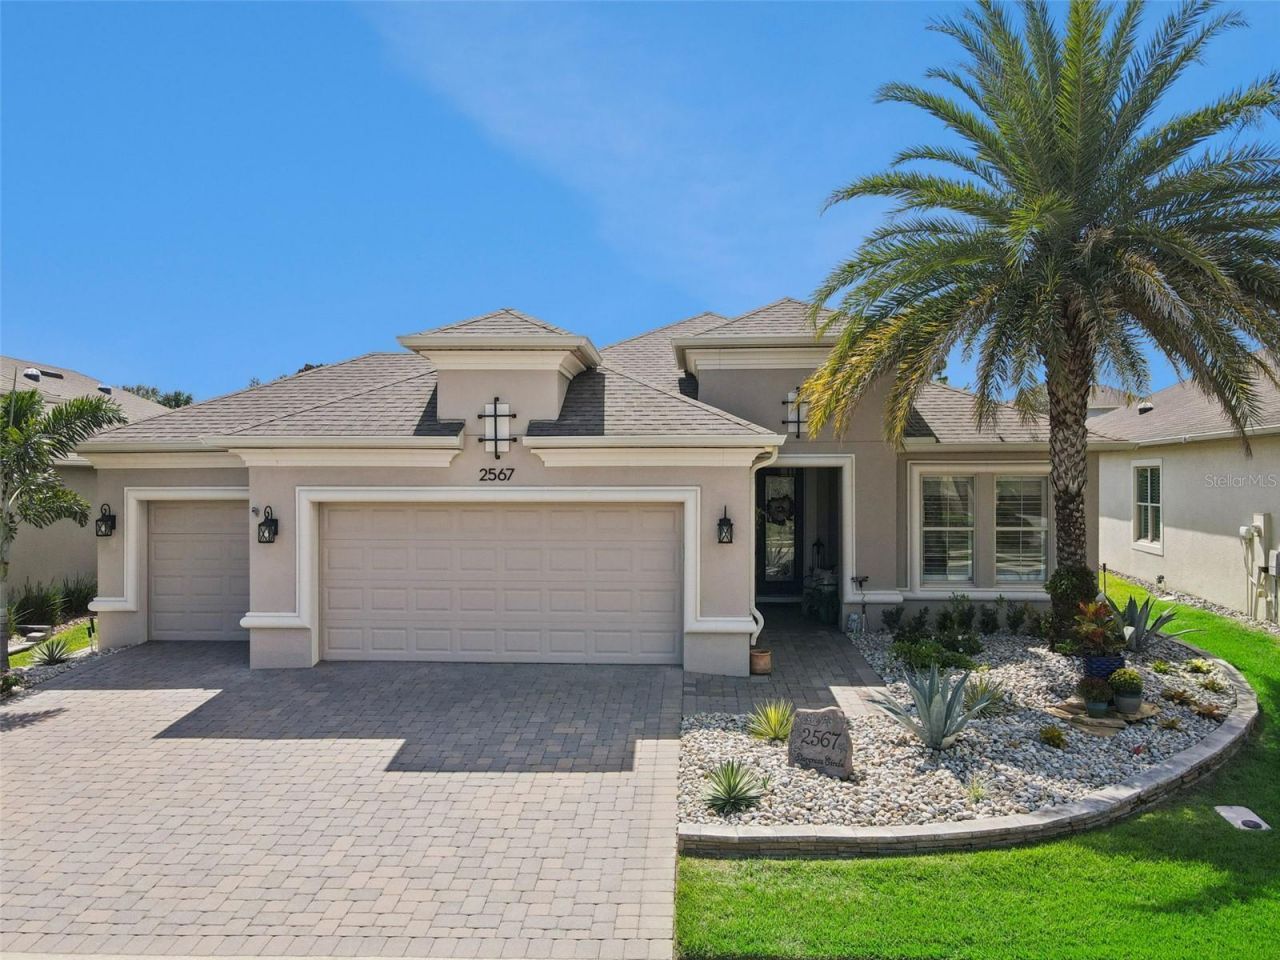
LUXURY LIVING IN ESPLANADE AT HIGHLAND RANCH-WITH NO CDD!Prepare to be impressed by this luxurious, designer-appointed home on a PREMIUM OVERSIZED PRIVATE LOT in the highly sought-after, gated 55+ community of Esplanade at Highland Ranch-with NO CDD! Just a short walk from the clubhouse and resort-style amenities, this exceptional residence offers three bedrooms, three bathrooms, a private den/office, and an EXTENDED THREE CAR GARAGE with SmartRacks and extensive shelving.No detail has been spared throughout the elegant interior, featuring UPRGRADED LUXURY VINYL PLANK FLOORING, TRAY CEILINGS, CROWN molding, beautiful window treatments, four solar tubes, and a striking STONE ACCENTED FAMILY ROOM WALL wall with a COZY FIREPLACE. Upgraded sliding glass doors create a seamless connection to the IMPRESSIVE OUTDOOR LIVING SPACE.The GOURMET KITCHENis a showpiece with Monogram appliances, a new induction cooktop, 42-inch cabinetry, UNDER CABINET LIGHTING, POT FILLER, designer backsplash, pendant lighting, and a large island with breakfast-bar seating and additional cabinetry. A spacious walk-in pantry, NEW WHOLE HOUSE WATER FILTRATION AND SOFTNER SYSTEM, and UNDER SINK REVERSE-OSMOSIS SYSTEM add convenience.The DEN/OFFICE features a LARGE BUILT IN DESK and CABINETRY, while the beautifully UPGRADED LAUNDRY ROOM offers designer floor and wall tile, cabinetry, and a FARMHOUSE SINK. The spacious primary suite includes an OVERSIZED WALK-IN SHOWER, extended vanity with generous storage, and a CUSTOM-ORGANIZED WALK IN CLOSET. Two additional bedrooms provide comfortable guest accommodations, including a junior suite with a private bath. Both guest bathrooms have been stylishly remodeled.Designed for entertaining, the EXPANSIVE SCREENED LANAI features a LARGE L-SHPAED OUTDOOR KITCHEN with bar seating, BUILT-IN GRILL, side burner, and refrigerator. Generous covered areas provide ample space for dining and relaxing, while an additional screened area is perfect for enjoying the Florida sunshine or watching the stars. Ceiling fans, REMOTE-CONTROLLED SHADES, a full-view screen enclosure, and views of the FENCED BACKYARD complete this private retreat. Impeccable landscaping with STACKED-STONE BORDERS add outstanding curb appeal, and an attic fan provides added energy efficiency.Residents enjoy a clubhouse, resort-style pool, resistance pool, spa, fitness center, movement studio, tennis, pickleball, bocce, firepit, dog park, and an active calendar of clubs, classes, and social events. Conveniently located near two hospitals, medical offices, VA facilities, shopping, dining, trails, and Florida's Turnpike, the community also provides easy access to Orlando and the airport, typically about 35 minutes away. Outdoor enthusiasts will appreciate nearby walking, biking, and running trails.
Property Features
Property Type: Residential - Single Family
Cooling: Central Air, Attic Fan
Fenced: Yes
Garage: 3 car attached
Heating: Central, Electric, Heat Pump
Home Style: Florida, Mediterranean
Lot Size: 0.19 Acres
Roof Type: Shingle
Stories: 1.0
Taxes: $7,490
Year Built: 2016
Amenities
Ceiling Fans(s)
Crown Molding
High Ceilings
Kitchen/Family Room Combo
Open Floorplan
Primary Bedroom Main Floor
Solid Surface Counters
Solid Wood Cabinets
Stone Counters
Thermostat
Tray Ceiling(s)
Walk-In Closet(s)
Window Treatments
Garden
Lighting
Outdoor Kitchen
Rain Gutters
Sidewalk
Feature Descriptions
Additional Rooms: Den/Library/Office, Great Room, Inside Utility
Appliances: Built-In Oven, Convection Oven, Cooktop, Dishwasher, Disposal, Dryer, Electric Cooktop, Exhaust Fan, Ice Maker, Kitchen Reverse Osmosis System, Microwave, Range Hood, Refrigerator, Washer, Water Filtration System
Association Amenities: Barbecue, Clubhouse, Fitness Center, Gated, Maintenance, Pickleball Court(s), Pool, Recreation Facilities, Spa/Hot Tub, Tennis Court(s)
Builder: Taylor Morrison
Community Features: Association Recreation - Owned, Buyer Approval Required, Clubhouse, Community Mailbox, Deed Restrictions, Dog Park, Fitness Center, Gated Community - No Guard, Irrigation-Reclaimed Water, Pool, Sidewalks, Tennis Court(s), Street Lights
Days on Site: 6
Directions: From the intersection of Old Highway 50 & Blackstill Lake Road, turn on Blackstill Lake Road and continue to Esplanade Blvd., at the top of the hill go to the right and stay to the left to go to call box for guests. Continue to first left after the gate a
Exterior: Block, Stucco
Fencing: Fenced
Fireplace: Electric, Family Room
Fireplace Y/N: Yes
Flood Zone Code: X
Flooring: Luxury Vinyl, Tile
Foundation: Slab
Garage Dimensions: 31X21
HOA Fee: 459.81/ Monthly
HOA Y/N: Yes
Home Warranty Y/N: No
Hot Tub: Yes
Listing Terms: Cash, Conventional, FHA, VA Loan
Lot: City Limits, Landscaped, Sidewalk, Paved
Lot Dimensions: 0.19
Model: Lazio 3 Car
Other Equipment: Irrigation Equipment
Other Structures: Outdoor Kitchen
Ownership: Fee Simple
Parking: Driveway, Garage Door Opener, Ground Level
Parking Notes: Driveway, Garage Door Opener, Ground Level
Patio/Porch: Covered, Patio, Screened
Pets Allowed: Breed Restrictions
Pets Restrictions: Please see attached CC&R's
Property Attached Y/N: No
Property Sub-Type: Single Family Residence
Security: Gated Community, Security Lights, Security System, Security System Owned, Smoke Detector(s)
Senior Community: Yes
Sewer: Public Sewer
Showing Instructions: Coming Soon - Allowing Showings, Supra Lock Box, Appointment Only, Gate Code Required, Lock Box Electronic, See Remarks, ShowingTime
Special Sale Provisions: None
Utilities: BB/HS Internet Available, Cable Available, Electricity Connected, Fire Hydrant, Natural Gas Connected, Phone Available, Public, Sprinkler Recycled, Water Connected
Water: Public
Water Access Y/N: No
Windows: Skylight(s), Double Pane Windows, Insulated Windows, Low-Emissivity Windows, Shades, Shutters, Thermal Windows, Window Treatments
Room Sizes
Kitchen: 19x12
Great Room: 20x18
Dining Room: 16x12
Primary Bedroom: 17x14
Bedroom 2: 12x11
Bedroom 3: 13x11
Bathroom 2: 10x5
Bathroom 3: 7x5
Office: 13x11
Laundry: 12x9
Listed By / Shown By
Listed By
Agency Name: COLDWELL BANKER REALTY
Agency Contact: 407-352-1040
Shown By
Agent Name: Beatriz Meza
Agent Phone: Cell: (954) 214-5969
Agency Title: Realty 100

Estimate Your Payment
Estimated Payment
$ 2,323.30 per month $1,502.26 Principal & Interest $624.17 Property Tax $196.88 Homeowner's InsuranceChange Payment Information



Member Participants (and their affiliated licensees, if applicable) shall indicate on their websites that IDX information is provided exclusively for consumers’ personal non-commercial use, that it may not be used for any purpose other than to identify prospective properties consumers may be interested in purchasing, that the data is deemed reliable but is not guaranteed by MLS GRID, and that the use of the MLS GRID Data may be subject to an end user license agreement prescribed by the Member Participant’s applicable MLS if any and as amended from time to time. MLS GRID may, at its discretion, require use of other disclaimers as necessary to protect Member Participant, and/or their MLS from liability.
Based on information submitted to the MLS GRID. All data is obtained from various sources and may not have been verified by broker or MLS GRID. Supplied Open House Information is subject to change without notice. All information should be independently reviewed and verified for accuracy. Properties may or may not be listed by the office/agent presenting the information.
Privacy Policy / DMCA Notice / ADA Accessibility


This site is hosted, designed and copyright
© 1994 - 2026 by
Delta Media Group, Inc. -- Patent Pending --
2567 Stargrass Circle | MLS# G5119118
This single family home located at 2567 Stargrass Circle , Clermont, FL 34715 is currently listed for sale with an asking price of $675,000. This property was built in 2016 and has 3 bedrooms and 3 full baths with 2266 sq. ft. Stargrass Circle is located in the HIGHLAND RANCH ESPLANADE subdivision. Search HIGHLAND RANCH ESPLANADE real estate on bmeza.realty100.com today.