BeatrizMeza

BEDS3
BATHS2 full
SQUARE FEET2,098
MLS#D6149623
STATUSActive
PROPERTY TYPEResidential - Single Family
SUBDIVISIONROTONDA WEST PEBBLE BEACH
Property Description
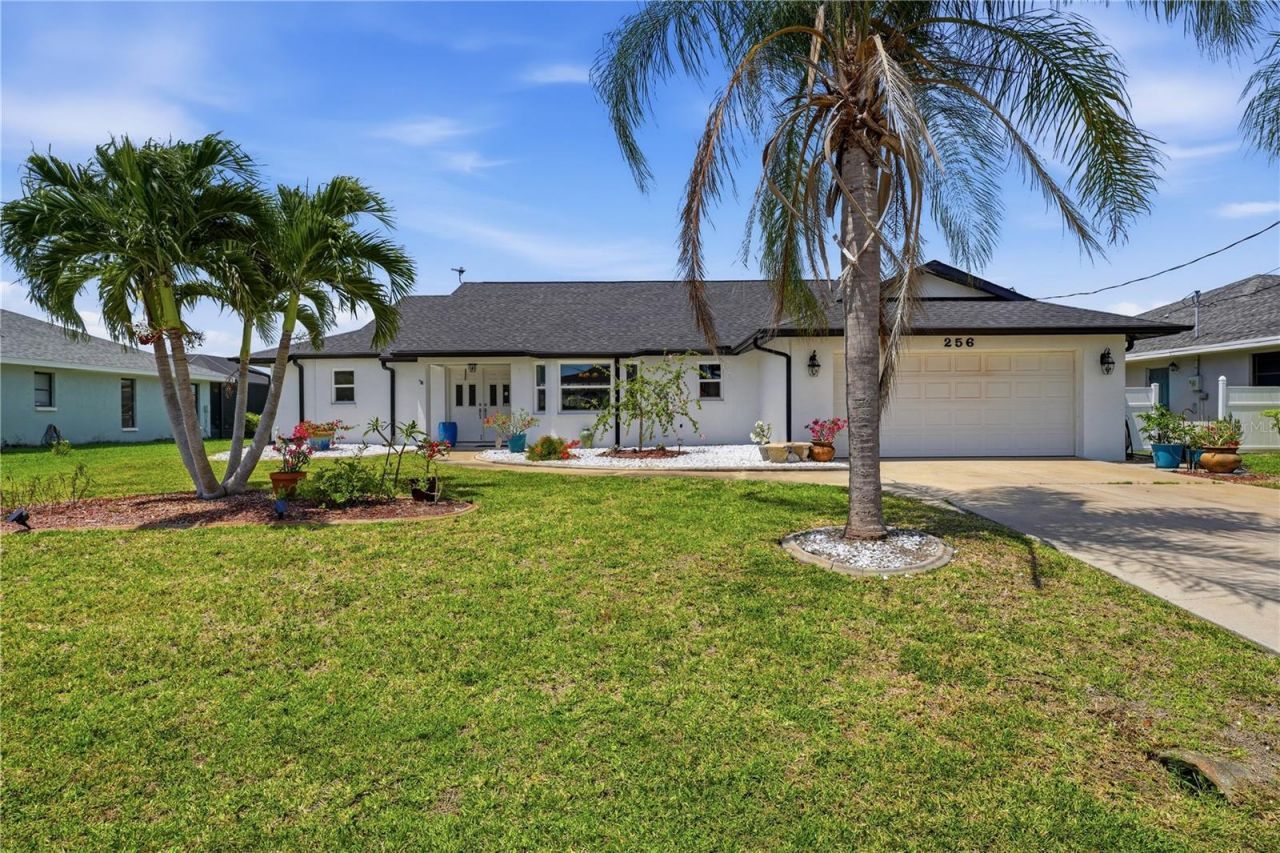
One of the best floor plans in Rotonda West. This 3 bed, 2 bath, 2 car garage pool home sits on a freshwater canal in Pebble Beach, in zone X500 where lenders typically do not require flood insurance. The big ticket items are done: roof in 2022 and a brand new pool cage in 2025. Double entry doors open to a great room with soaring vaulted ceilings and an open living, dining, and kitchen layout. Oversized pocketing sliders disappear into the wall and open the whole space to the lanai, so from the couch you look straight through to the pool, spa, and water. The kitchen has stainless appliances, rich wood cabinetry, stone counters, and a breakfast bar that serves both the family room and a bright dinette overlooking the pool. The split plan gives the primary suite its own wing with private lanai access, a walk in closet, a walk in shower, and pool views from bed. Two guest bedrooms and a full pool bath sit on the opposite side, ideal for family or guests. Out back is where this home really stands apart. The new cage has a picture frame design with no screen seams in your line of sight to the water. You get great privacy, a huge covered back porch, and an expansive pool deck with room for lounging, dining, and a fire table, all overlooking 80 feet of canal frontage and the custom tiled pool and spa. Beyond the cage, a chain link fenced yard gives dogs plenty of room to run. HOA is only $190 a year. Rotonda West puts you minutes from 6+ golf courses, Boca Grande and Englewood beaches, world class fishing, dining, shopping, and miles of bike trails. Move in ready. Schedule your private showing today.
Property Features
Property Type: Residential - Single Family
Cooling: Central Air
Fenced: Yes
Garage: 2 car attached
Heating: Central, Electric
Lot Size: 0.23 Acres
Roof Type: Shingle
Stories: 1.0
Taxes: $5,183
Year Built: 1988
Amenities
Cathedral Ceiling(s)
Eat-in Kitchen
High Ceilings
Kitchen/Family Room Combo
Open Floorplan
Other
Primary Bedroom Main Floor
Split Bedroom
Stone Counters
Thermostat
Vaulted Ceiling(s)
Walk-In Closet(s)
Window Treatments
Dog Run
Lighting
Other
Private Mailbox
Feature Descriptions
Additional Rooms: Great Room
Appliances: Dishwasher, Dryer, Electric Water Heater, Microwave, Range, Refrigerator, Washer
Association Amenities: Golf Course, Other, Park, Playground, Storage
Community Features: Deed Restrictions, Dog Park, Golf, Park, Playground, Sidewalks
Directions: SR 776 to Sunnybrook Blvd (south), right on Rotonda Cir, left on Mark Twain Ln to #256.
Exterior: Block
Fencing: Chain Link
Flood Zone Code: X500
Flooring: Ceramic Tile
Foundation: Slab
Frontage Canal Fresh: 80
HOA Fee: 190/ Annually
HOA Y/N: Yes
Home Warranty Y/N: No
Listing Terms: Cash, Conventional, FHA, VA Loan
Lot: Paved
Lot Dimensions: 0.23
Number of Pets: 10+
Ownership: Fee Simple
Patio/Porch: Covered, Rear Porch, Screened
Pets Allowed: Yes
Pool: In Ground, Lighting, Screen Enclosure, Tile
Property Attached Y/N: No
Property Sub-Type: Single Family Residence
Sewer: Public Sewer
Showing Instructions: ShowingTime
Spa: In Ground
Special Sale Provisions: None
Special View Info: Water
Swimming Pool: Yes
Utilities: Cable Available, Cable Connected, Electricity Available, Electricity Connected
Water: Canal/Lake For Irrigation, Public
Water Access: Canal - Freshwater
Water Access Y/N: Yes
Waterfront Features: Canal - Freshwater
Water View: Canal
Zoning: RSF5
Room Sizes
Primary Bedroom: 18x12
Bedroom 2: 12x12
Bedroom 3: 12x11
Listed By / Shown By
Listed By
Agency Name: LASBURY-TRACY REALTY INC.
Agency Contact: 941-474-5585
Shown By
Agent Name: Beatriz Meza
Agent Phone: Cell: (954) 214-5969
Agency Title: Realty 100

Estimate Your Payment
Estimated Payment
$ 1,524.40 per month $965.90 Principal & Interest $431.92 Property Tax $126.58 Homeowner's InsuranceChange Payment Information



Member Participants (and their affiliated licensees, if applicable) shall indicate on their websites that IDX information is provided exclusively for consumers’ personal non-commercial use, that it may not be used for any purpose other than to identify prospective properties consumers may be interested in purchasing, that the data is deemed reliable but is not guaranteed by MLS GRID, and that the use of the MLS GRID Data may be subject to an end user license agreement prescribed by the Member Participant’s applicable MLS if any and as amended from time to time. MLS GRID may, at its discretion, require use of other disclaimers as necessary to protect Member Participant, and/or their MLS from liability.
Based on information submitted to the MLS GRID. All data is obtained from various sources and may not have been verified by broker or MLS GRID. Supplied Open House Information is subject to change without notice. All information should be independently reviewed and verified for accuracy. Properties may or may not be listed by the office/agent presenting the information.
Privacy Policy / DMCA Notice / ADA Accessibility


This site is hosted, designed and copyright
© 1994 - 2026 by
Delta Media Group, Inc. -- Patent Pending --
256 Mark Twain Lane | MLS# D6149623
This single family home located at 256 Mark Twain Lane , Rotonda West, FL 33947 is currently listed for sale with an asking price of $434,000. This property was built in 1988 and has 3 bedrooms and 2 full baths with 2098 sq. ft. Mark Twain Lane is located in the ROTONDA WEST PEBBLE BEACH subdivision. Search ROTONDA WEST PEBBLE BEACH real estate on bmeza.realty100.com today.