BeatrizMeza

BEDS1
BATHS1 full
SQUARE FEET407
MLS#TB8552172
STATUSActive
PROPERTY TYPEResidential - Mobile Home
SUBDIVISIONSUPPLEMENTAL
Property Description
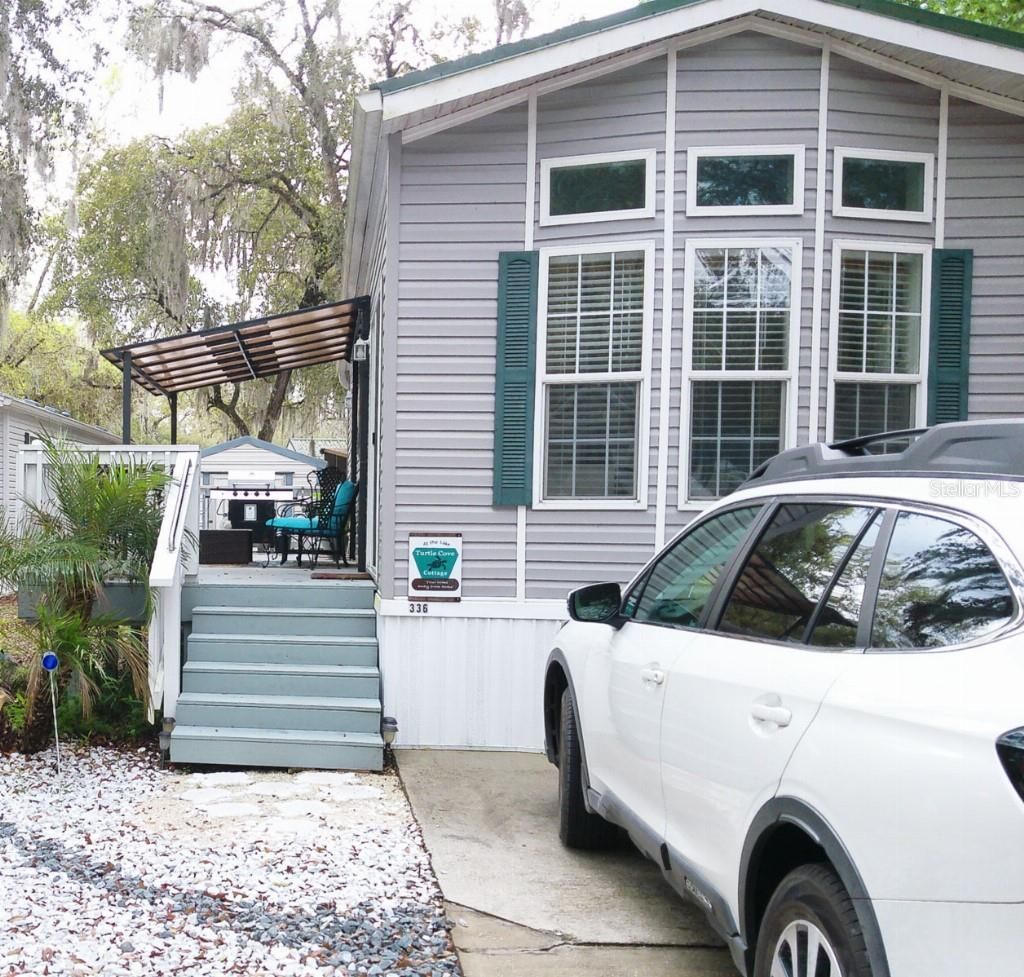
Charming 1-bedroom cottage in beautiful Salt Springs Resort on Lake Kerr. Welcome to bliss in sunny Florida's Salt Spring Resort! Enjoy a beautiful well lit home with a short walk to the lake. Perhaps fishing off the dock at sunrise is your thing and swimming in the large outdoor pool overlooking the lake? Launch your kayak, use the gaming room, or check out a variety of social activities. The home has large windows, tall ceilings, 2x6 walls, a metal roof, a tiled walk-in shower, plank flooring, a good sized deck with gazebo lean-to, separate storage unit in back, two parking spots, and 6 month old combined central hvac system. The appliances included in the sale are a stainless 36 refrigerator, stove, microwave, and stack washer/dryer. This home is in the middle of the well managed Ocala Forest. Bring your boat, jet skis, ATVs, and Side-by-Sides! There are over 100 miles of trails to run around or hike on. You'll find tranquility here, with friendly neighbors, and you're only half an hour to lots of shopping. Daytona Beach is 45 minutes away, the famous World Equestrian Center is 60 minutes, with a lot of interesting events, and it's about 90 minutes to Orlando for all the theme parks. The home can continue to be used as a short term rental, a wonderful retirement home, or a great location for remote workers who want an experience, and not just a home.
Property Features
Property Type: Residential - Mobile Home
Cooling: Central Air
Heating: Central, Electric, Exhaust Fan, Heat Pump
Lot Size: 0.07 Acres
Roof Type: Metal
Stories: 1.0
Taxes: $1,396
Year Built: 2019
Amenities
Built-in Features
Ceiling Fans(s)
Crown Molding
High Ceilings
Open Floorplan
Solid Wood Cabinets
Thermostat
Window Treatments
None
Feature Descriptions
Appliances: Dryer, Electric Water Heater, Exhaust Fan, Ice Maker, Kitchen Reverse Osmosis System, Microwave, Range, Refrigerator, Washer
Community Features: Association Recreation - Lease, Buyer Approval Required, Gated Community - Guard, Golf Carts OK, Street Lights
Directions: From Ocala, take hwy 40 east to 314, go left (north) through the Ocala Forest. 314 merges to hwy 19. At hwy 315 take a left (there is a Dollar General there). In about half a block in the entrance to the Salt Springs Resort. Pull in and park off to the ri
Exterior: Vinyl Siding
Flood Zone Code: X
Flooring: Hardwood
Foundation: Stilt/On Piling
HOA Fee: 740/ Quarterly
HOA Y/N: Yes
Home Warranty Y/N: No
Listing Terms: Cash, Conventional, FHA, VA Loan
Lot: In County, Level, Near Marina, Paved, Private
Lot Dimensions: 0.07
Number of Pets: 2
Other Equipment: None
Ownership: Fee Simple
Parking: Assigned, Boat, Circular Driveway, Driveway, Off Street
Parking Notes: Assigned, Boat, Circular Driveway, Driveway, Off Stree
Patio/Porch: Covered, Deck
Pets Allowed: Cats OK, Dogs OK, Yes
Pets Size: Medium (36-60 Lbs.)
Pool: Gunite, Heated, In Ground, Tile
Property Attached Y/N: No
Property Sub-Type: Manufactured Home
Security: Fire Alarm, Security Gate
Senior Community: Yes
Sewer: Public Sewer
Showing Instructions: Appointment Only, Call Owner, ShowingTime
Special Sale Provisions: None
Special View Info: Water
Swimming Pool: Yes
Utilities: Cable Available, Electricity Connected, Sewer Connected, Water Available
Water: Public
Water Access: Lake
Water Access Y/N: Yes
Windows: Blinds, Insulated Windows
Zoning: PRV
Room Sizes
Primary Bedroom: 9x12
Kitchen: 12x12
Living Room: 12x12
Listed By / Shown By
Listed By
Agency Name: FLAT FEE MLS REALTY
Agency Contact: 813-642-6030
Shown By
Agent Name: Beatriz Meza
Agent Phone: Cell: (954) 214-5969
Agency Title: Realty 100

Estimate Your Payment
Estimated Payment
$ 428.47 per month $275.97 Principal & Interest $116.33 Property Tax $36.17 Homeowner's InsuranceChange Payment Information



Member Participants (and their affiliated licensees, if applicable) shall indicate on their websites that IDX information is provided exclusively for consumers’ personal non-commercial use, that it may not be used for any purpose other than to identify prospective properties consumers may be interested in purchasing, that the data is deemed reliable but is not guaranteed by MLS GRID, and that the use of the MLS GRID Data may be subject to an end user license agreement prescribed by the Member Participant’s applicable MLS if any and as amended from time to time. MLS GRID may, at its discretion, require use of other disclaimers as necessary to protect Member Participant, and/or their MLS from liability.
Based on information submitted to the MLS GRID. All data is obtained from various sources and may not have been verified by broker or MLS GRID. Supplied Open House Information is subject to change without notice. All information should be independently reviewed and verified for accuracy. Properties may or may not be listed by the office/agent presenting the information.
Privacy Policy / DMCA Notice / ADA Accessibility


This site is hosted, designed and copyright
© 1994 - 2026 by
Delta Media Group, Inc. -- Patent Pending --
25312 140th Place Ne | MLS# TB8552172
This single family home located at 25312 140th Place Ne, Fort Mc Coy, FL 32134 is currently listed for sale with an asking price of $124,000. This property was built in 2019 and has 1 bedrooms and 1 full baths with 407 sq. ft. 140th Place Ne is located in the SUPPLEMENTAL subdivision. Search SUPPLEMENTAL real estate on bmeza.realty100.com today.