BeatrizMeza

BEDS4
BATHS3 full
SQUARE FEET2,470
MLS#TB8563700
STATUSActive
PROPERTY TYPEResidential - Single Family
SUBDIVISIONSTAGECOACH VILLAGE PRCL 7
Property Description
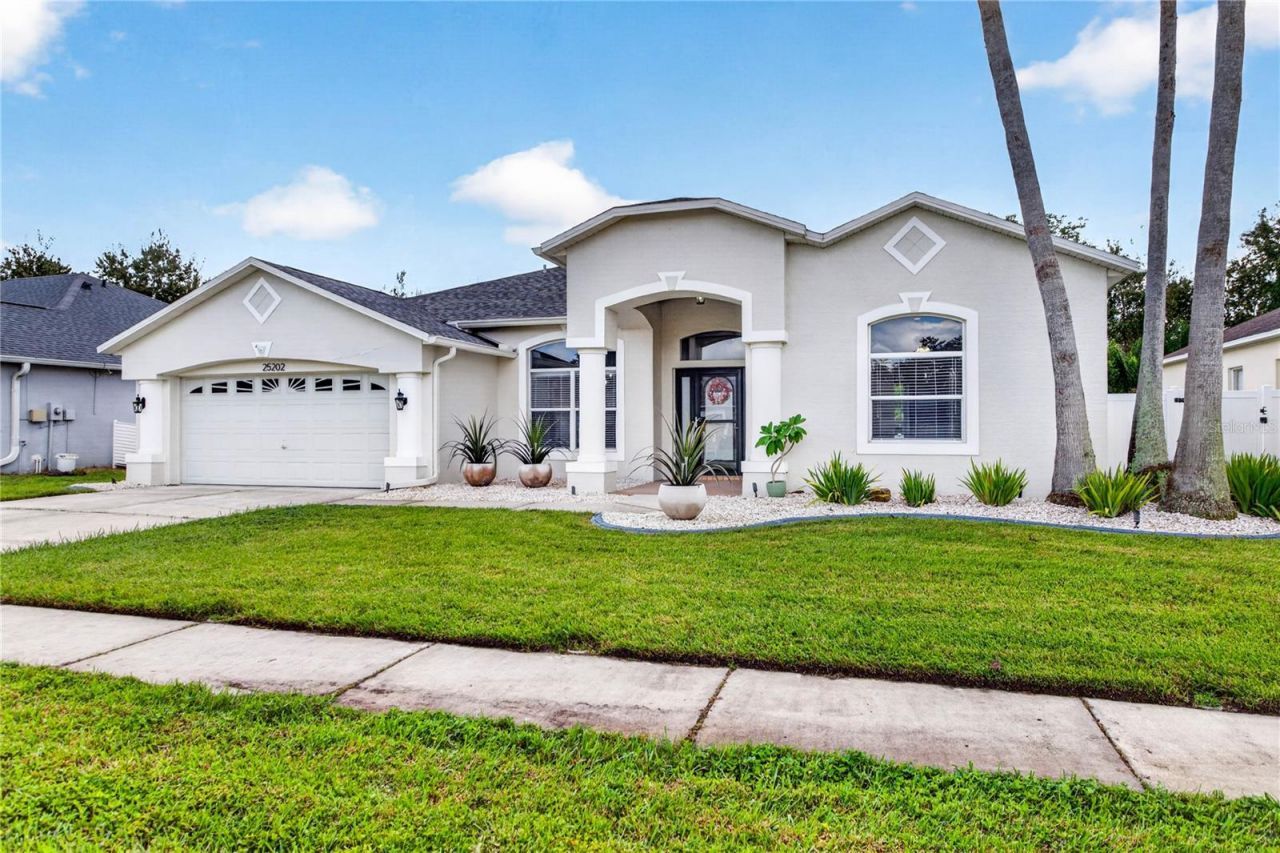
Virtually Staged. That new home feeling awaits at this remodeled beauty in ultra-convenient Stagecoach Village. 25202 Conestoga Dr has a very practical floor plan for today's living with lots of NEW. Your spacious primary suite has a spa-like bath with dual walk-in closets and attached bonus room which makes a perfect nursery, home office, exercise room, or whatever you want. Formal and informal dining and living spaces mean you have plenty of room for everyday life and for times you want to entertain. All three bathrooms have been beautifully renovated from the studs out with fluted wood-look wall tile, large format tile floors, and vanities with storage that makes sense. Other new or updated items include waterproof laminate flooring throughout the home, all new baseboards, interior and exterior paint, toilets, washer, dryer, and dishwasher, exterior door in Bath 3, upgraded irrigation system, and landscape lighting. The homeowners have thoughtfully opened up the space, and combined with the 10 foot ceilings throughout the main living areas and 8 foot sliders across three areas of the home, natural light is abundant. Enjoy the peace and calm of the conservation space behind the home - no rear neighbors! Stagecoach has a wonderful clubhouse with great amenities like a community pool, playground, basketball court, and exercise room. There is no CDD and the quarterly HOA fee is one of the lowest in the area. Roof 2022. The home is located minutes from everything you need - shopping galore at Costco, The Grove/Krates, Tampa Premium Outlets and more, 80+ dining options within 5 miles, entertainment like PopStroke and Main Event, medical, and super easy access to I-75 and I-275 - no lengthy east/west commute just to get to the highway. Come and see for yourself! For those out of state, this is a great home to lock in your residency before the end of 2026 to take advantage of the increased Homestead Exemption.
Property Features
Property Type: Residential - Single Family
Cooling: Central Air
Fenced: Yes
Garage: 2 car attached
Heating: Electric
Lot Size: 0.19 Acres
Roof Type: Shingle
Stories: 1.0
Taxes: $6,744
Year Built: 2000
Amenities
Ceiling Fans(s)
High Ceilings
Kitchen/Family Room Combo
Primary Bedroom Main Floor
Split Bedroom
Stone Counters
Thermostat
Walk-In Closet(s)
Fire Pit
Rain Gutters
Sidewalk
Feature Descriptions
Additional Rooms: Den/Library/Office, Family Room, Formal Dining Room Separate, Formal Living Room Separate
Appliances: Dishwasher, Disposal, Dryer, Electric Water Heater, Microwave, Range, Range Hood, Refrigerator, Washer
Association Amenities: Basketball Court, Clubhouse, Fitness Center, Lobby Key Required, Park, Pickleball Court(s), Playground, Pool
Community Features: Clubhouse, Deed Restrictions, Fitness Center, Park, Playground, Pool, Sidewalks
Directions: From I75 - take SR56 West. Turn right on Wesley Chapel Blvd. Turn left on Stagecoach Village Blvd. Turn right on Grand Forks Dr. Turn right on Conestoga. Home is on right.
Exterior: Block, Stucco
Fencing: Vinyl
Flood Zone Code: X
Flooring: Laminate, Tile
Foundation: Slab
HOA Fee: 346/ Quarterly
HOA Y/N: Yes
Home Warranty Y/N: No
Listing Terms: Cash, Conventional, FHA, VA Loan
Lot: Conservation Area, Sidewalk, Paved
Lot Dimensions: 0.19
Other Equipment: Fire Pit, Irrigation Equipment
Ownership: Fee Simple
Pets Allowed: Yes
Pets Restrictions: See Pasco County regulations
Property Attached Y/N: No
Property Sub-Type: Single Family Residence
Sewer: Public Sewer
Showing Instructions: Supra Lock Box, Appointment Only, ShowingTime
Special Sale Provisions: None
Utilities: Electricity Connected, Public, Sewer Connected, Sprinkler Meter, Sprinkler Recycled, Underground Utilities, Water Connected
Water: Public
Water Access Y/N: No
Zoning: MPUD
Room Sizes
Living Room: 12.9x19.7
Dining Room: 12.1x10.11
Foyer: 6x6.9
Kitchen: 10.3x15.8
Primary Bedroom: 12.3x21.5
Family Room: 14.8x20.11
Bathroom 2: 10.8x11.8
Bathroom 3: 11x11.8
Bedroom 4: 11.7x12.6
Office: 11.1x11.1
Local Schools
High School: Cypress Creek High-PO
Middle School: Cypress Creek Middle School
Elementary School: Denham Oaks Elementary-PO
Listed By / Shown By
Listed By
Agency Name: FLORIDA EXECUTIVE REALTY
Agency Contact: 813-972-3430
Shown By
Agent Name: Beatriz Meza
Agent Phone: Cell: (954) 214-5969
Agency Title: Realty 100

Estimate Your Payment
Estimated Payment
$ 1,908.72 per month $1,190.68 Principal & Interest $562.00 Property Tax $156.04 Homeowner's InsuranceChange Payment Information



Member Participants (and their affiliated licensees, if applicable) shall indicate on their websites that IDX information is provided exclusively for consumers’ personal non-commercial use, that it may not be used for any purpose other than to identify prospective properties consumers may be interested in purchasing, that the data is deemed reliable but is not guaranteed by MLS GRID, and that the use of the MLS GRID Data may be subject to an end user license agreement prescribed by the Member Participant’s applicable MLS if any and as amended from time to time. MLS GRID may, at its discretion, require use of other disclaimers as necessary to protect Member Participant, and/or their MLS from liability.
Based on information submitted to the MLS GRID. All data is obtained from various sources and may not have been verified by broker or MLS GRID. Supplied Open House Information is subject to change without notice. All information should be independently reviewed and verified for accuracy. Properties may or may not be listed by the office/agent presenting the information.
Privacy Policy / DMCA Notice / ADA Accessibility


This site is hosted, designed and copyright
© 1994 - 2026 by
Delta Media Group, Inc. -- Patent Pending --
25202 Conestoga Drive | MLS# TB8563700
This single family home located at 25202 Conestoga Drive , Land O Lakes, FL 34639 is currently listed for sale with an asking price of $535,000. This property was built in 2000 and has 4 bedrooms and 3 full baths with 2470 sq. ft. Conestoga Drive is located in the STAGECOACH VILLAGE PRCL 7 subdivision. Search STAGECOACH VILLAGE PRCL 7 real estate on bmeza.realty100.com today.