BeatrizMeza

BEDS3
BATHS2 full
SQUARE FEET2,351
MLS#TB8534198
STATUSActive
PROPERTY TYPEResidential - Single Family
SUBDIVISIONLAKEWOOD ESTATES
Property Description
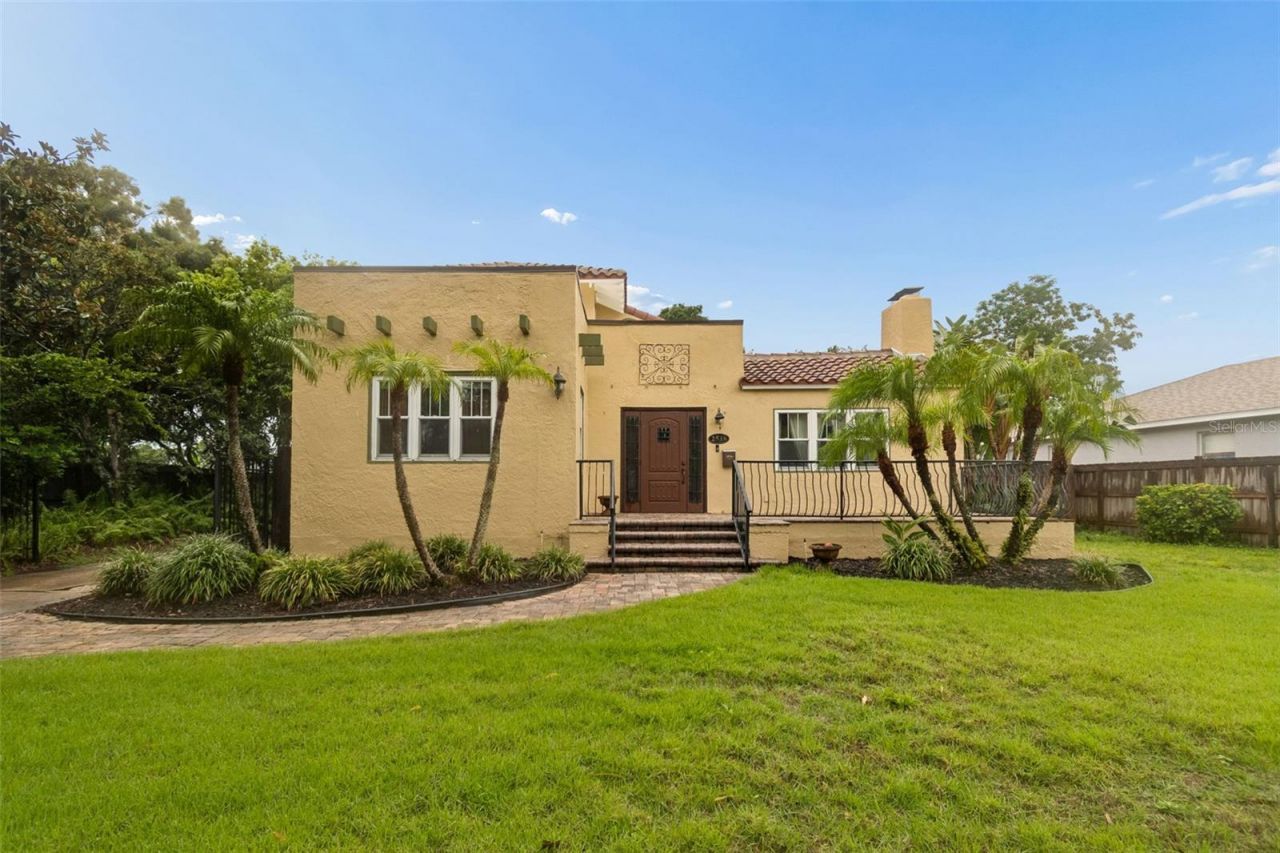
Timeless 1920 Mediterranean home filled with classic charm and architectural character, on an oversized 81-by-176-foot lot on a quiet street in the desirable Lakewood Estates neighborhood. This three-bedroom, two-bath home also features a detached 20-by-18-foot garage and offers a rare opportunity to own a historic St. Petersburg property with modern updates. Go inside to soaring living room ceilings accented by original wood beams, a beautiful fireplace, crown molding and rich architectural details that showcase the home's historic craftsmanship. The spacious first-floor primary bedroom offers plenty of room for oversized furniture, a sitting area or workspace. Conveniently near a full spa-inspired bath with a large walk-in shower, this thoughtful layout provides comfort and flexibility for everyday living. The updated kitchen offers solid wood cabinetry, a pantry, and a casual eat-in area, while the formal dining room provides the ideal setting for entertaining family and friends. Upstairs, you'll find two additional bedrooms and hall bath, ready for personal updates and design vision. Hardwood flooring extends throughout both levels of the home, adding warmth and timeless appeal. Just off the kitchen, a large porch overlooks the expansive backyard, creating a space for outdoor dining, entertaining or relaxing. The oversized lot provides ample room to add a pool or create your dream outdoor oasis. Recent updates include a new roof (2024) and two new air-conditioning systems, providing peace of mind for years to come. Lakewood Estates is a distinguished St. Petersburg neighborhood known for its spacious homesites, mature tree-lined streets, exceptional value and many residences in lower-risk flood zones. Homes in this neighborhood enjoy a premier setting, with views of the historic private 18-hole golf course, adding to the neighborhood's timeless appeal. Surrounded by natural beauty, residents are just minutes from the 200-acre Boyd Hill Nature Preserve, offering scenic trails, tranquil lakes and abundant wildlife. Ideally between downtown St. Petersburg and the Gulf beaches, Lakewood Estates provides effortless access to world-class dining, museums, shopping, entertainment and year-round cultural events. Spend the day exploring the city's vibrant waterfront or unwind along the pristine shores of St. Pete Beach, Pass-a-Grille, Fort De Soto Park or Tierra Verde, all within a short drive. With the best of St. Petersburg and Florida's Gulf Coast, this neighborhood offers a rare combination of convenience, tranquility and coastal lifestyle. This beautifully preserved Mediterranean-style residence presents a unique opportunity to own a home where timeless architecture, generous outdoor spaces and an exceptional location converge. A gem in one of St. Petersburg's desirable communities, this property embodies the elegance and relaxed sophistication of Florida living.
Property Features
Property Type: Residential - Single Family
Cooling: Central Air
Fenced: Yes
Garage: 2
Heating: Central, Electric
Home Style: Mediterranean
Lot Size: 0.31 Acres
Roof Type: Built-Up, Tile
Stories: 2.0
Taxes: $4,877
Year Built: 1920
Amenities
Built-in Features
Ceiling Fans(s)
Eat-in Kitchen
High Ceilings
Primary Bedroom Main Floor
Solid Wood Cabinets
Stone Counters
Vaulted Ceiling(s)
French Doors
Rain Gutters
Feature Descriptions
Additional Rooms: Formal Dining Room Separate
Appliances: Dishwasher, Electric Water Heater, Range, Refrigerator
Directions: 31st St, East on 35th Terrace, left at golf course then right on Miranda Way. 1st left on Granada Cir E, house on right.
Exterior: Stucco
Fencing: Other, Wood
Fireplace: Living Room, Wood Burning
Fireplace Y/N: Yes
Flood Zone Code: X
Flooring: Tile, Wood
Foundation: Crawlspace
Home Warranty Y/N: No
Listing Terms: Cash, Conventional
Lot: Landscaped, Near Golf Course, Paved
Lot Dimensions: 0.31
Other Equipment: Irrigation Equipment
Ownership: Fee Simple
Parking: Driveway, On Street
Parking Notes: Driveway, On Street
Patio/Porch: Deck, Front Porch
Pets Allowed: Yes
Property Attached Y/N: No
Property Sub-Type: Single Family Residence
Sewer: Public Sewer
Showing Instructions: 24 Hour Notice, Call Before Showing, See Remarks, ShowingTime
Special Sale Provisions: None
Utilities: Cable Available, Electricity Connected, Public, Sewer Connected, Water Connected
Vegetation: Mature Landscaping, Trees/Landscaped
Water: Public
Water Access Y/N: No
Room Sizes
Living Room: 15.2x21.1
Dining Room: 13.3x15.3
Kitchen: 13.8x17.3
Primary Bedroom: 13.2x25.1
Bedroom 2: 12.5x13.2
Bedroom 3: 13.3x13.3
Bonus Room: 9.1x9.1
Listed By / Shown By
Listed By
Agency Name: PREMIER SOTHEBYS INTL REALTY
Agency Contact: 727-898-6800
Shown By
Agent Name: Beatriz Meza
Agent Phone: Cell: (954) 214-5969
Agency Title: Realty 100

Estimate Your Payment
Estimated Payment
$ 2,040.10 per month $1,444.39 Principal & Interest $406.42 Property Tax $189.29 Homeowner's InsuranceChange Payment Information



Member Participants (and their affiliated licensees, if applicable) shall indicate on their websites that IDX information is provided exclusively for consumers’ personal non-commercial use, that it may not be used for any purpose other than to identify prospective properties consumers may be interested in purchasing, that the data is deemed reliable but is not guaranteed by MLS GRID, and that the use of the MLS GRID Data may be subject to an end user license agreement prescribed by the Member Participant’s applicable MLS if any and as amended from time to time. MLS GRID may, at its discretion, require use of other disclaimers as necessary to protect Member Participant, and/or their MLS from liability.
Based on information submitted to the MLS GRID. All data is obtained from various sources and may not have been verified by broker or MLS GRID. Supplied Open House Information is subject to change without notice. All information should be independently reviewed and verified for accuracy. Properties may or may not be listed by the office/agent presenting the information.
Privacy Policy / DMCA Notice / ADA Accessibility


This site is hosted, designed and copyright
© 1994 - 2026 by
Delta Media Group, Inc. -- Patent Pending --
2518 Granada Circle E | MLS# TB8534198
This single family home located at 2518 Granada Circle E, Saint Petersburg, FL 33712 is currently listed for sale with an asking price of $649,000. This property was built in 1920 and has 3 bedrooms and 2 full baths with 2351 sq. ft. Granada Circle E is located in the LAKEWOOD ESTATES subdivision. Search LAKEWOOD ESTATES real estate on bmeza.realty100.com today.