BeatrizMeza

BEDS4
BATHS3 full
SQUARE FEET1,374
MLS#A12063706
STATUSActive
PROPERTY TYPEResidential - Townhouse
SUBDIVISIONTOWNS AT SEASCAPE
Property Description
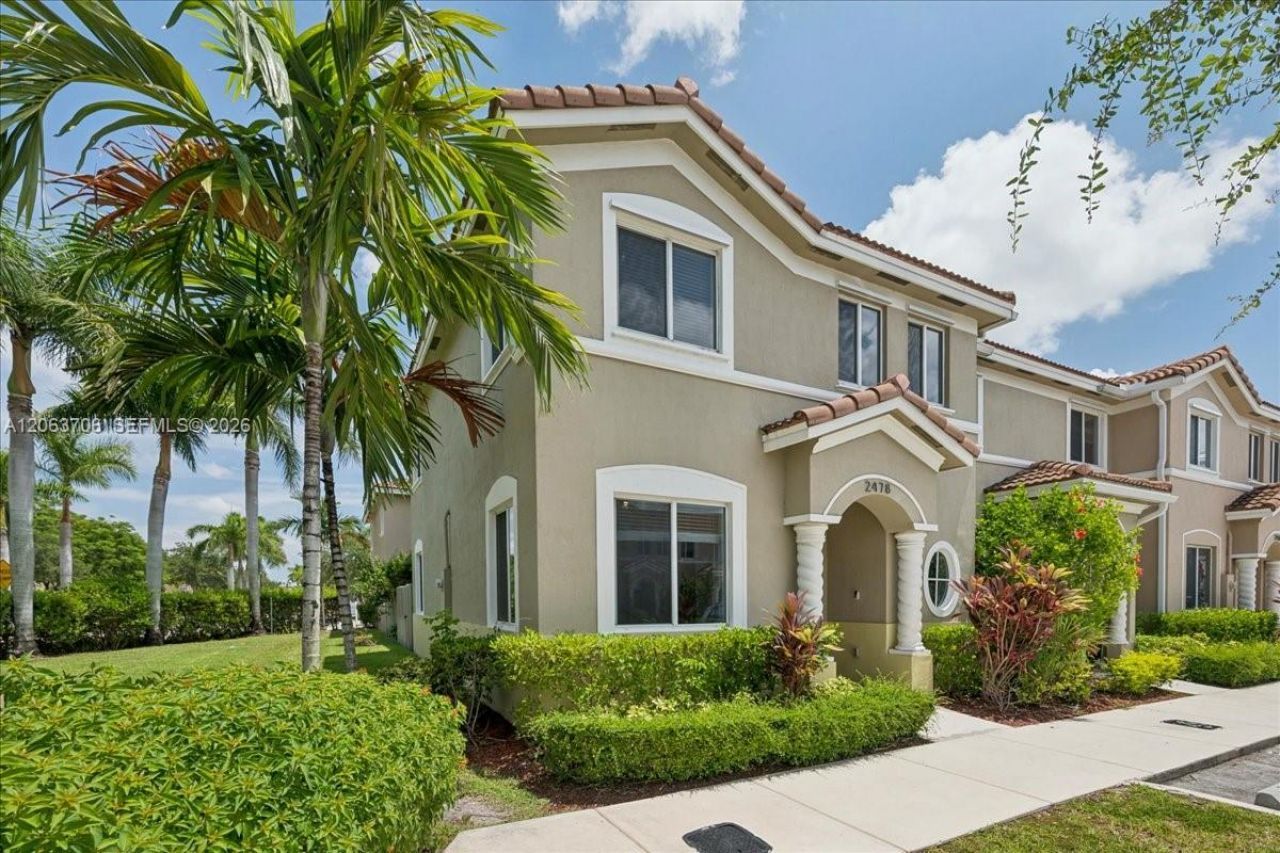
CORNER TOWNHOUSE IN TOWNS AT SEASCAPE ? BUILT IN 2022! Discover this modern 4-bedroom, 3-bathroom home featuring a highly desirable bedroom and full bathroom on the first floor?perfect for guests, family, or a home office. The bright, open-concept living and dining areas flow seamlessly into the kitchen, creating an ideal space for everyday living and entertaining. Enjoy the added privacy and natural light of a corner unit, along with a fenced backyard, covered patio, and convenient side access leading directly to the garden area. Located in a gated community with 24-hour security, pools, clubhouse, playgrounds, scenic lakes, and cable/internet included in the association. Conveniently situated near shopping, schools, restaurants, and major roadways. Vacant, easy to show, and ready for its new owner!
Property Features
Property Type: Residential - Townhouse
Cooling: Ceiling Fan(s), Central Air
Fenced: Yes
Heating: Electric
Home Style: Corner Unit
Stories: 2.0
Taxes: $7,176
Year Built: 2022
Amenities
First Floor Entry
Walk-In Closet(s)
Feature Descriptions
Appliances: Dishwasher, Disposal, Dryer, Microwave, Refrigerator, Washer
Association Amenities: Child Play Area, Pool
Crops Included Y/N: No
Days on Site: 1
Directions: Towns at Seascape community. Florida Turnpike Exit 2. Follow GPS.
Exterior: CBS Construction
Fencimg: Fenced
Flooring: Carpet, Other, Tile
HOA Fee: 410/ Monthly
Home Warranty Y/N: No
Lease Considered Y/N: No
Listing Terms: All Cash, Conventional, FHA, VA Loan
Parcel#: 10-79-21-029-1010
Parking: Assigned, Guest
Parking Notes: Assigned, Guest
Patio/Porch: Patio
Property Attached Y/N: No
Property Sub-Type: Townhouse
Security: Smoke Detector, Card Entry, Security Patrol
Special View Info: Garden View
Window: Hurricane Shutters, Blinds
Listed By / Shown By
Listed By
Agency Name: Avanti Way Realty LLC
Agency Phone: 305-229-1146
Shown By
Agent Name: Beatriz Meza
Agent Phone: Cell: (954) 214-5969
Agency Title: Realty 100

Estimate Your Payment
Estimated Payment
$ 1,511.76 per month $807.88 Principal & Interest $598.00 Property Tax $105.88 Homeowner's InsuranceChange Payment Information


Privacy Policy / DMCA Notice / ADA Accessibility


This site is hosted, designed and copyright
© 1994 - 2026 by
Delta Media Group, Inc. -- Patent Pending --
2478 SE 10th Ct | MLS# A12063706
This townhouse located at 2478 SE 10th Ct , Homestead, FL 33035 is currently listed for sale with an asking price of $363,000. This property was built in 2022 and has 4 bedrooms and 3 full baths with 1374 sq. ft. SE 10th Ct is located in the TOWNS AT SEASCAPE subdivision. Search TOWNS AT SEASCAPE real estate on bmeza.realty100.com today.