BeatrizMeza

BEDS1
BATHS1 full
SQUARE FEET845
MLS#B26098101
STATUSActive
PROPERTY TYPERental - Condominium
SUBDIVISIONLAUDERDALE ONE CONDO
Property Description
Property Features
Property Type: Rental - Condominium
Cooling: Central Air, Electric
Fenced: Yes
Garage: 1 car attached
Heating: Central, Electric
Stories: 6.0
Year Built: 2006
Amenities
Bar
Walk-In Closet(s)
Custom Lighting
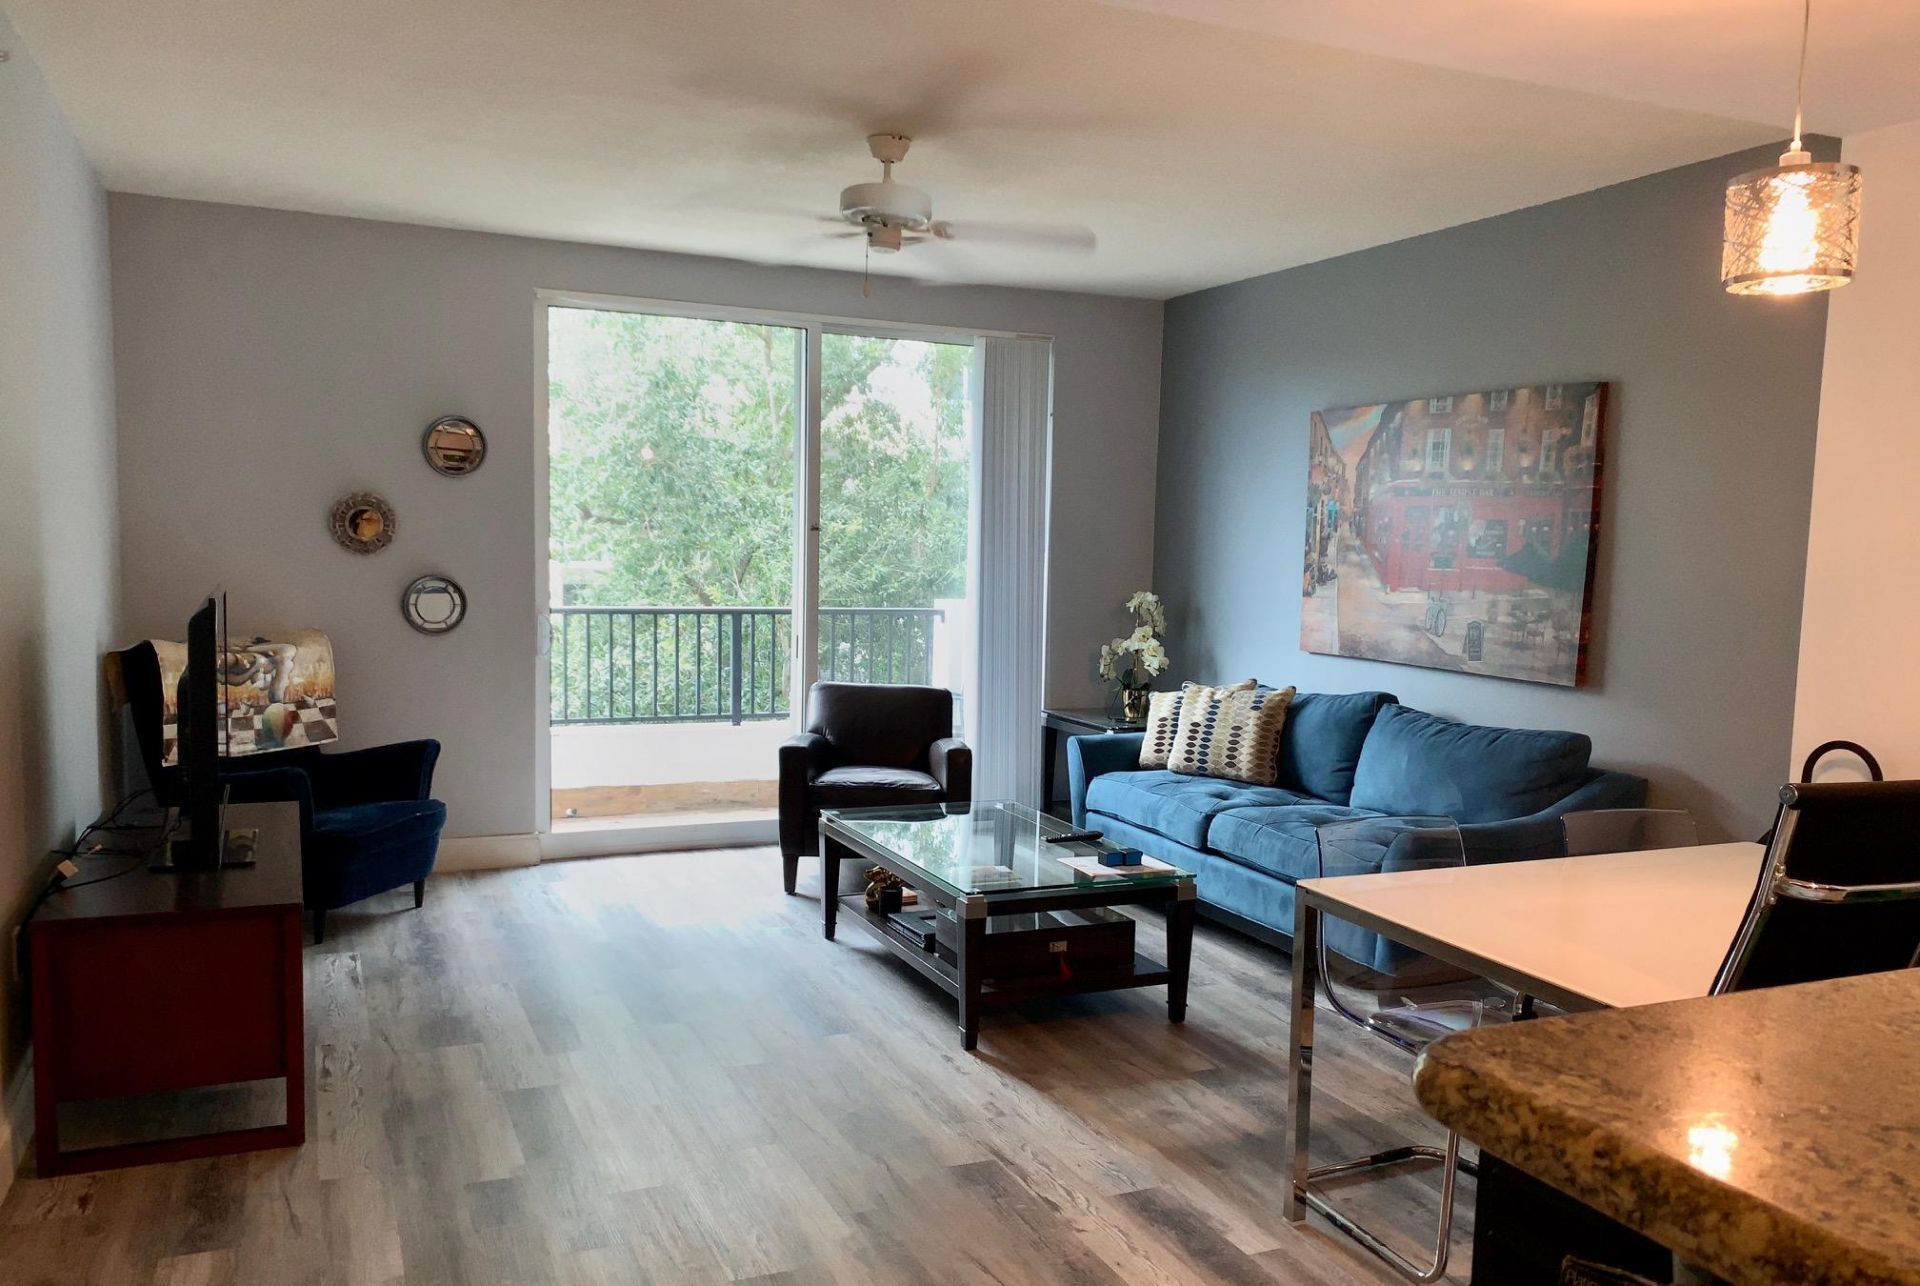
Balcony
Feature Descriptions
Appliances: Electric Water Heater, Dryer, Disposal, Dishwasher, Microwave, Refrigerator, Water Heater, Washer, Range
Association Amenities: Picnic Area, Billiard Room, Clubhouse, Elevator(s), Fitness Center, Game Room, Jogging Path, Management, Playground, Pool, Sauna, Spa/Hot Tub, Manager On Site, Trash Chute, Business Center, Community Room, Sidewalks, Street Lights, Recreation Facilities
Balcony: Balcony - Open
Carport Spaces: 1
Days on Site: 3
Deposit Information: First, Last, Security, Background, and Credit Check, Condo Approval
Fencing: Fenced
Flooring: Tile, Wood
Furnished: Furnished
Hot Tub: Yes
Laundry: Laundry Closet, Inside
Lot: Sidewalks
Lot: Sidewalks
Parcel#: 494212bf1060
Parking: Attached Garage, Assigned, Detached Carport, Guest, Garage, Carport
Parking Notes: Attached Garage, Assigned, Detached Carport, Guest, Ga
Patio/Porch: Porch - Open, Porch
Pets Allowed: No
Rental Term: Annual (1 Year or More)
Restrictions: No Smoking, Parking - No Boat, Parking - No Commercial Vehicles, Parking - No RV, Parking - No Trailer, P
Sauna: Yes
Security: Building Security, Fire Alarm, Fire Sprinkler System, Key Card Entry, Smoke Detector(s), Security Lights,
Sewer: Public Sewer
Special View Info: City, Garden
SQFT Living: 845
Tenant Pays: Electricity, Insurance
Total Rooms: 5
Utilities: Cable Available, Electricity Available, Sewer Connected, Water Connected
Utilities: Cable Available, Electricity Available, Sewer Connected, Water Connected
Waterfront Features: None
Windows: Blinds, Sliding
Room Sizes
Living Room: 14 X 16 Level Main
Kitchen: 8 X 12 Level Main
Primary Bedroom: 13 X 15 Level Main
Local Schools
High School: Northeast
Middle School: Pompano Beach
Elementary School: McNab
Listed By / Shown By
Listed By
Agency Name: Keller Williams Realty Service
Agency Phone: 561-245-4000
Shown By
Agent Name: Beatriz Meza
Agent Phone: Cell: (954) 214-5969
Agency Title: Realty 100



Privacy Policy / DMCA Notice / ADA Accessibility


This site is hosted, designed and copyright
© 1994 - 2026 by
Delta Media Group, Inc. -- Patent Pending --
2421 NE 65th Street, Unit 304 | MLS# B26098101
This property located at 2421 NE 65th Street, Unit 304, Fort Lauderdale, FL 33308 is currently listed for rent with an asking price of $2,350 / Annual (1 Year or More). Search Fort Lauderdale real estate on bmeza.realty100.com today.