BeatrizMeza

BEDS2
BATHS2 full
SQUARE FEET1,668
MLS#TB8530930
STATUSActive
PROPERTY TYPEResidential - Condominium
SUBDIVISIONOAKLEY GREEN CONDO
Property Description
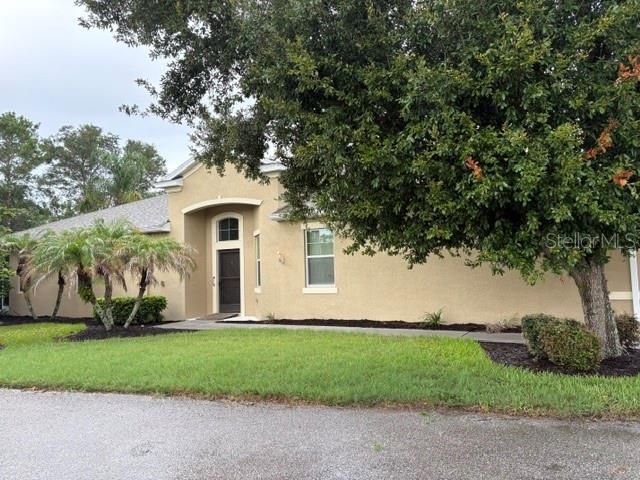
Enjoy your Florida dream home! This beautiful Mahogany floorplan has two bedrooms plus a den. Enter through the front door into a spacious foyer. This then leads you to a large open floor plan with the living room, dining room, and kitchen. The living area of this home has crown molding and ceramic tile with laminate flooring in the bedrooms and den. The kitchen has 42 cabinets, granite counters, and an island. The kitchen also has stainless appliances. The dining area has a is large enough to entertain many family and friends. The living room is quite spacious with sliding doors leading to the extended and screened lanai with a peaceful private setting abutting Manatee State Park. The master bedroom is spacious with en-suite bathroom with a nice sized walk-in shower and a large walk-in closet. The second bedroom and bathroom is located at the other side of the house for complete privacy for guests. Both bathrooms have tall vanities and comfort height toilets. This home has been immaculately maintained by the original owner. Attention to detail can be seen throughout the home. The home has a whole home water softener system and a reverse osmosis water unit. This home is close to the South Clubhouse, pool, and restaurant, and also near the back gate. The 55+ gated community has terrific facilities, including five pools, two fitness centers, and over 200 clubs for your enjoyment. Kings Point is located, between Sarasota and Tampa, an ideal location to travel to airports and beaches It is convenient to shopping, world class museums, Busch Gardens, Orlando, sports, and entertainment with wonderful beaches nearby. Come enjoy the pleasures of this community and the Florida lifestyle!
Property Features
Property Type: Residential - Condominium
Basement: Yes
Cooling: Central Air
Garage: 2 car attached
Heating: Electric, Heat Pump
Lot Size: 0.06 Acres
Roof Type: Shingle
Stories: 1.0
Taxes: $3,831
Year Built: 2013
Amenities
Ceiling Fans(s)
High Ceilings
Kitchen/Family Room Combo
Primary Bedroom Main Floor
Split Bedroom
Stone Counters
Tray Ceiling(s)
Walk-In Closet(s)
Window Treatments
Rain Gutters
Storage
Feature Descriptions
Additional Rooms: Den/Library/Office, Florida Room
Appliances: Dishwasher, Disposal, Electric Water Heater, Microwave, Range, Refrigerator, Water Purifier, Whole House R.O. System
Community Features: Buyer Approval Required, Deed Restrictions, Dog Park, Fitness Center, Gated Community - Guard, Golf Carts OK, Golf, Irrigation-Reclaimed Water, Pool, Restaurant, Sidewalks, Tennis Court(s), Street Lights
Condo Fee: $690/ Monthly
Directions: I-75 South from Tampa to exit 240B onto Rt. 674 East to Kings Bvld. Go straight to Villmont Greens, turn right and follow Villmont Greens to Oakley Green on the right. Turn left onto Oakley Green , property is on the right.
Exterior: Block, Stucco
Flood Zone Code: X
Flooring: Ceramic Tile, Laminate
Foundation: Basement, Slab
Home Warranty Y/N: No
Listing Terms: Cash, Conventional
Lot Dimensions: 0.06
Ownership: Condominium
Property Attached Y/N: No
Property Sub-Type: Condominium
Security: Gated Community, Smoke Detector(s)
Senior Community: Yes
Sewer: Public Sewer
Showing Instructions: Supra Lock Box, Go Direct, See Remarks, ShowingTime
Special Sale Provisions: None
Utilities: BB/HS Internet Available, Cable Connected, Electricity Connected, Sewer Connected, Underground Utilities, Water Connected
Water: Private
Water Access Y/N: No
Windows: Blinds, Shades, Window Treatments
Zoning: PD
Room Sizes
Living Room: 17x17
Dining Room: 8x12
Den: 12x12
Kitchen: 13x13
Primary Bedroom: 12x15
Bedroom 2: 12x12
Listed By / Shown By
Listed By
Agency Name: DALTON WADE INC
Agency Contact: 888-668-8283
Shown By
Agent Name: Beatriz Meza
Agent Phone: Cell: (954) 214-5969
Agency Title: Realty 100

Estimate Your Payment
Estimated Payment
$ 1,162.27 per month $745.34 Principal & Interest $319.25 Property Tax $97.68 Homeowner's InsuranceChange Payment Information



Member Participants (and their affiliated licensees, if applicable) shall indicate on their websites that IDX information is provided exclusively for consumers’ personal non-commercial use, that it may not be used for any purpose other than to identify prospective properties consumers may be interested in purchasing, that the data is deemed reliable but is not guaranteed by MLS GRID, and that the use of the MLS GRID Data may be subject to an end user license agreement prescribed by the Member Participant’s applicable MLS if any and as amended from time to time. MLS GRID may, at its discretion, require use of other disclaimers as necessary to protect Member Participant, and/or their MLS from liability.
Based on information submitted to the MLS GRID. All data is obtained from various sources and may not have been verified by broker or MLS GRID. Supplied Open House Information is subject to change without notice. All information should be independently reviewed and verified for accuracy. Properties may or may not be listed by the office/agent presenting the information.
Privacy Policy / DMCA Notice / ADA Accessibility


This site is hosted, designed and copyright
© 1994 - 2026 by
Delta Media Group, Inc. -- Patent Pending --
2304 Oakley Green Drive, Unit 61 | MLS# TB8530930
This condo located at 2304 Oakley Green Drive, Unit 61, Sun City Center, FL 33573 is currently listed for sale with an asking price of $334,900. This property was built in 2013 and has 2 bedrooms and 2 full baths with 1668 sq. ft. Oakley Green Drive, Unit 61 is located in the OAKLEY GREEN CONDO subdivision. Search OAKLEY GREEN CONDO real estate on bmeza.realty100.com today.