BeatrizMeza

BEDS4
BATHS3 full
SQUARE FEET1,781
MLS#B26099692
STATUSActive
PROPERTY TYPEResidential - Single Family
Property Description
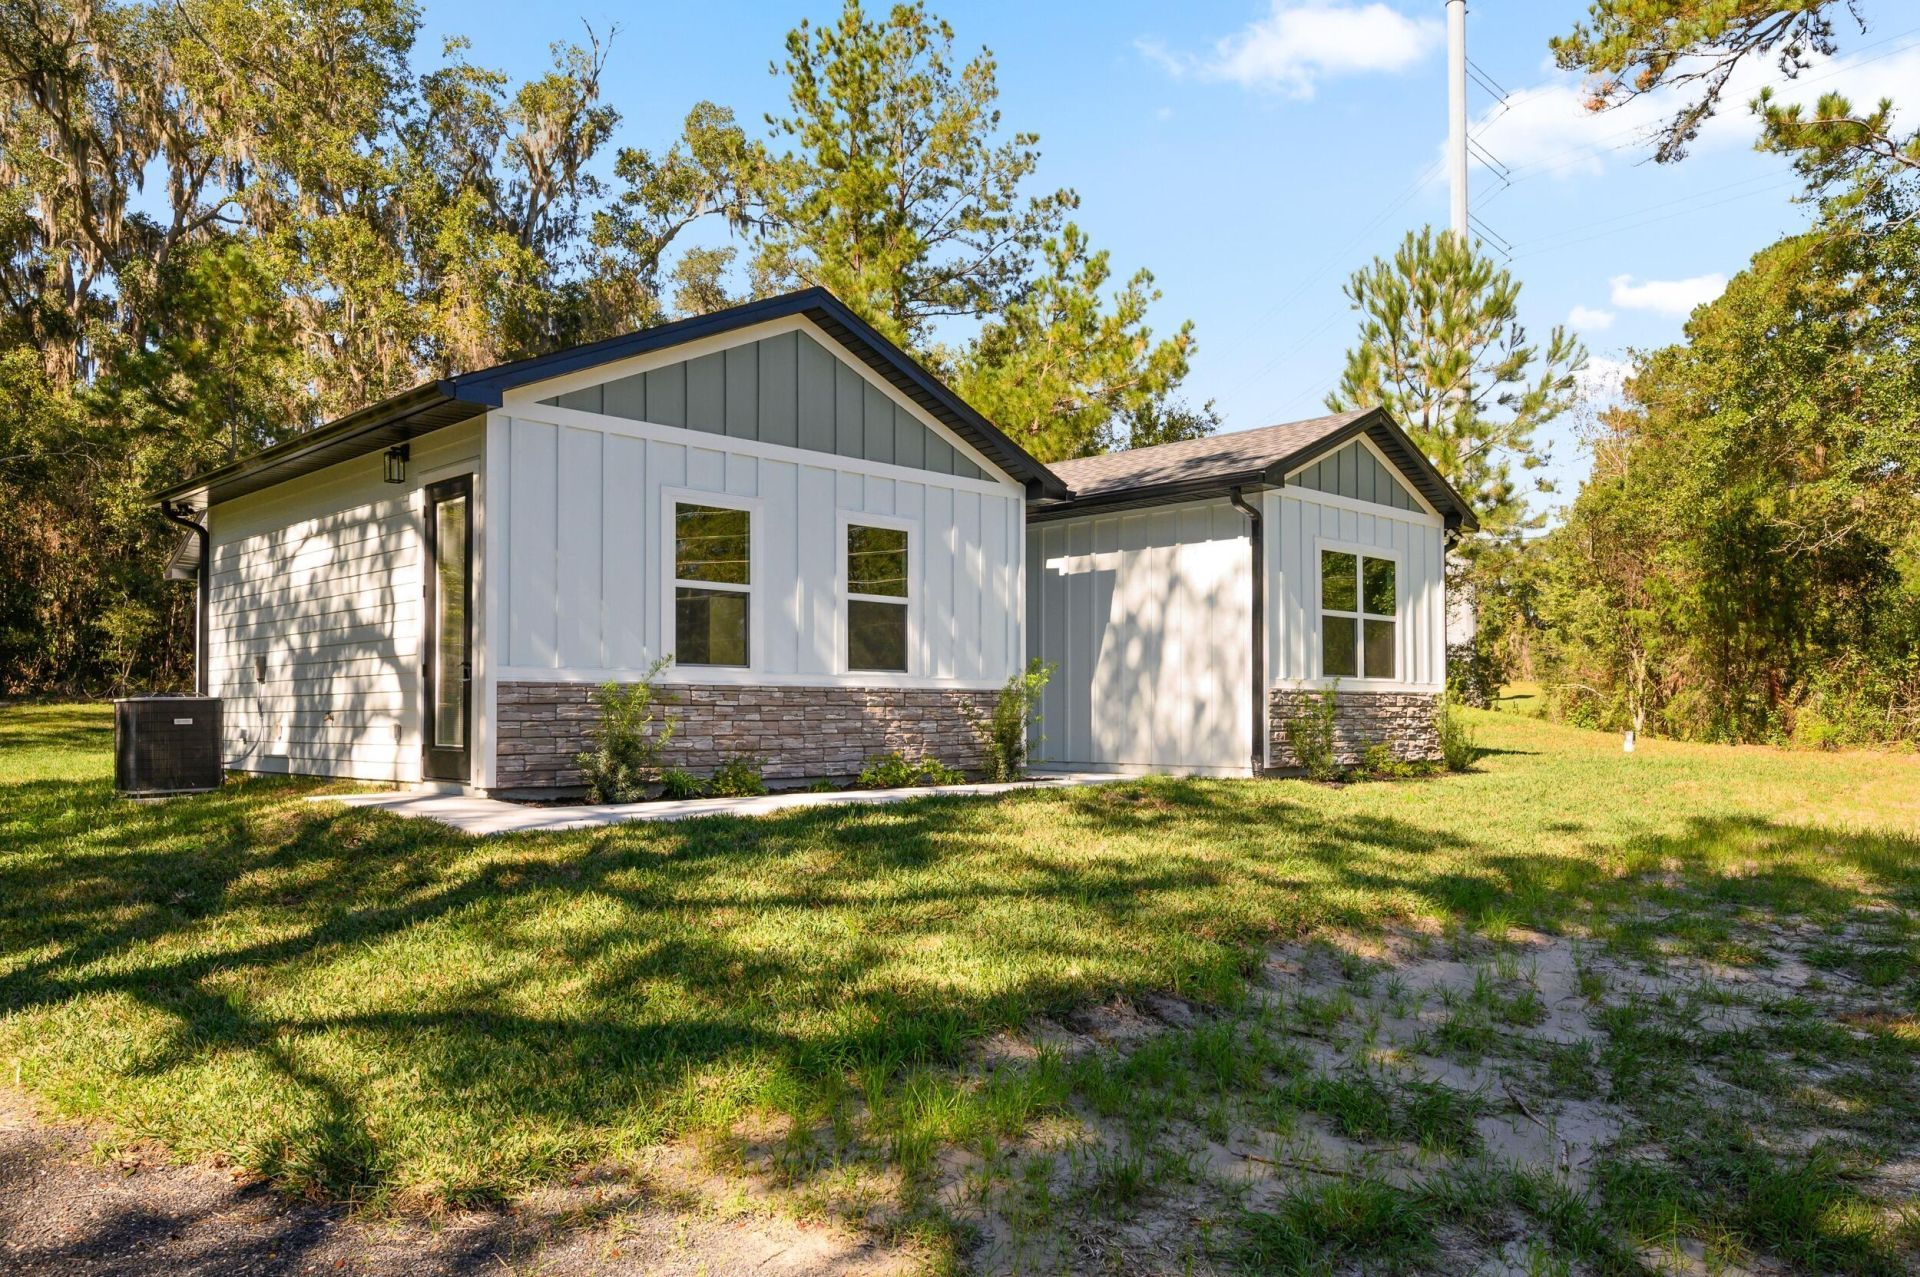
Under construction in High Springs with completion anticipated in December 2026. This single-story home is designed for multigenerational living, with four bedrooms, three full baths, and two en suites in a split-bedroom layout. The primary suite is planned with a walk-in closet and walk-in shower. The second en suite has its own bathroom and private entrance, plus a sitting area with a wet bar. The plan features 10-foot ceilings, floor-to-ceiling bathroom tile, and an open living area that connects to an eat-in kitchen with a breakfast bar. Interior photos are of a model home. Finishes may vary. No expenses spared, and built in great area with several million dollar homes around.
Property Features
Property Type: Residential - Single Family
Cooling: Central Air, Ceiling Fan(s)
Heating: Central
Lot Size: 1.00 Acres
Roof Type: Shingle
Stories: 1.0
Taxes: $166
Year Built: 2026
Amenities
High Ceilings
Walk-In Closet(s)
Bedroom Layout - Split
Feature Descriptions
Appliances: Dishwasher, Electric Range, Microwave, Refrigerator
Exterior: Wood Siding, Wood Frame
Flooring: Vinyl
Parcel#: 217s1710040000
Parking: Driveway
Parking Notes: Driveway
Pets Allowed: Yes, No Restrictions
Restrictions: No Restrictions
Sewer: Septic Tank
SQFT Living: 1781
Structure Type: House
Total Rooms: 3
Utilities: Cable Available, Electricity Connected
Utilities: Cable Available, Electricity Connected
Water: Well
Room Sizes
Kitchen: 12 X 13 Level First
Living Room: 15 X 10 Level First
Primary Bedroom: 15 X 19 Level First
Listed By / Shown By
Listed By
Agency Name: Arium Real Estate, LLC
Agency Phone: 321-209-0828
Shown By
Agent Name: Beatriz Meza
Agent Phone: Cell: (954) 214-5969
Agency Title: Realty 100

Estimate Your Payment
Estimated Payment
$ 1,209.52 per month $1,057.14 Principal & Interest $13.83 Property Tax $138.54 Homeowner's InsuranceChange Payment Information


Privacy Policy / DMCA Notice / ADA Accessibility


This site is hosted, designed and copyright
© 1994 - 2026 by
Delta Media Group, Inc. -- Patent Pending --
22980 S Us Highway 441 Highway | MLS# B26099692
This single family home located at 22980 S Us Highway 441 Highway, High Springs, FL 32643 is currently listed for sale with an asking price of $475,000. This property was built in 2026 and has 4 bedrooms and 3 full baths with 1781 sq. ft. Search High Springs real estate on bmeza.realty100.com today.