BeatrizMeza

BEDS3
BATHS2 full
SQUARE FEET1,863
MLS#TB8549238
STATUSActive
PROPERTY TYPEResidential - Single Family
SUBDIVISIONHARBOR VIEW VILLAS 1ST
Property Description
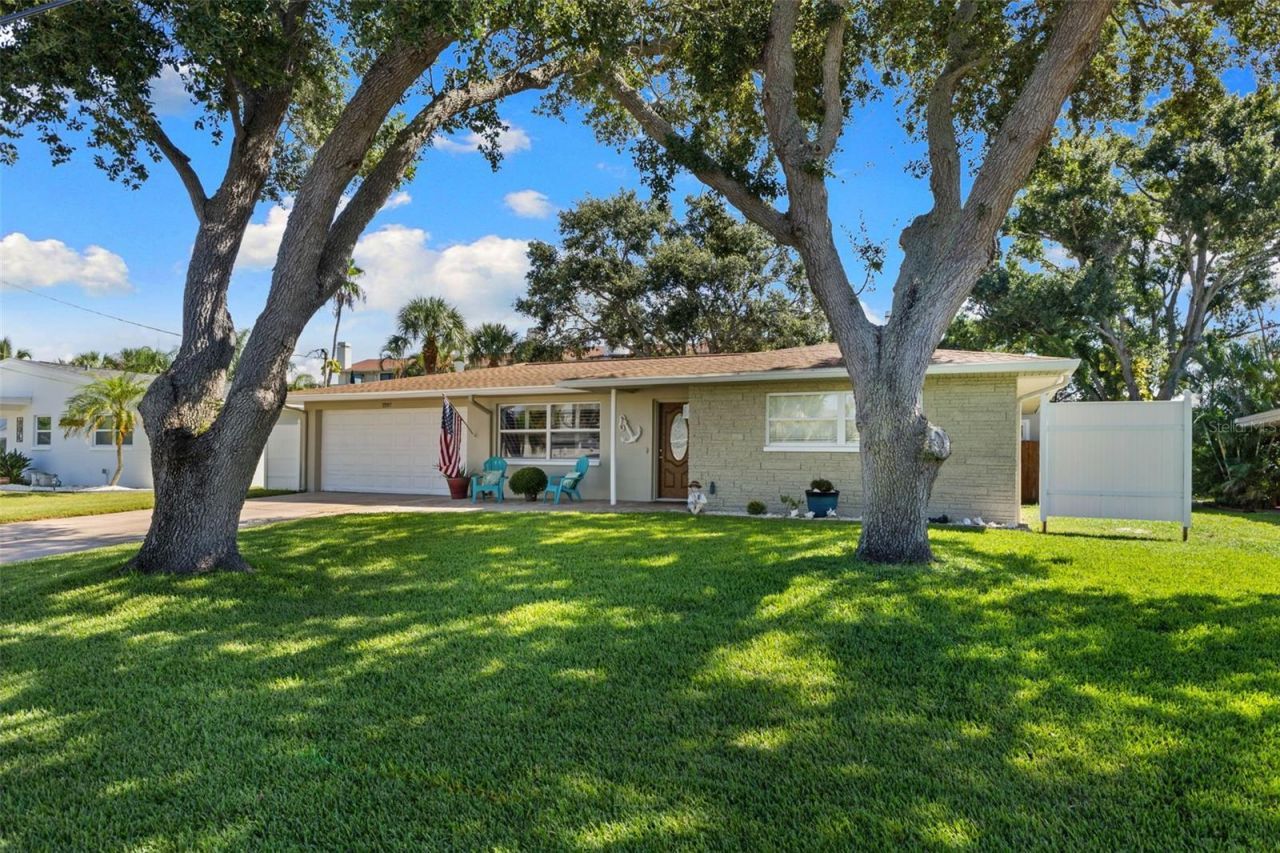
HARBOR VIEW VILLAS is a unique WATERFRONT COMMUNITY in Dunedin with exceptional waterfront homes and a location that is hard to beat. This home is a RARE FIND where you can GOLF CART TO DOWNTOWN DUNEDIN and enjoy everything this vibrant coastal community has to offer! This inviting 3-BEDROOM, 2-BATH home with a 2-CAR GARAGE features FRESH INTERIOR AND EXTERIOR PAINT, a SPLIT FLOOR PLAN, TILE FLOORING THROUGHOUT, a FENCED BACKYARD, and numerous updates. Inside, PLANTATION SHUTTERS add a classic touch, while a BUILT-IN BAR with additional storage adds both character and functionality to the living space. The spacious kitchen features VAULTED CEILINGS, BEAUTIFUL QUARTZ COUNTERTOPS, WOOD CABINETRY, NEWER STAINLESS STEEL APPLIANCES (2024), and FRENCH DOORS opening directly to the backyard patio. The SPACIOUS PRIMARY SUITE features VAULTED CEILINGS, a SITTING AREA, WALK-IN CLOSET, MINI-SPLIT A/C, and FRENCH DOORS opening directly to the backyard patio. The EN-SUITE BATH features a large WALK-IN SHOWER with DUAL SHOWERHEADS, DUAL SINKS, and a private water closet. An INDOOR LAUNDRY ROOM provides additional convenience and storage, while the hall bathroom features DUAL SINKS, UPDATED TILE IN THE SHOWER, and a DOOR PROVIDING EXTERIOR ACCESS to the LARGE FENCED BACKYARD. Outside, a LARGE PAVERED PATIO provides plenty of space for relaxing and entertaining, while the spacious backyard offers POTENTIAL FOR A FUTURE POOL. The SIDE YARD PROVIDES ROOM TO STORE YOUR BOAT, making it easy to take advantage of the area's incredible boating and Gulf Coast lifestyle. A LARGE SHED offers versatile space for STORAGE, HOBBIES, or a WORKSPACE. The 2-CAR GARAGE features recently completed EPOXY FLOORING as well as additional laundry hookups. Additional updates and features include A/C (2024), WATER HEATER (2024), INTERIOR DOORS (2024), and ROOF (2014). The home currently has a FEMA FLOOD INSURANCE POLICY through November 2027. The location puts the best of the area within easy reach-just 2 MILES FROM HONEYMOON ISLAND STATE PARK, known for its beautiful Gulf beaches, nature trails, wildlife, and spectacular sunsets; approximately 3 MILES FROM DOWNTOWN DUNEDIN, where you can GOLF CART TO enjoy its walkable Main Street, locally owned restaurants, breweries, boutiques, festivals, and year-round events; 9 MILES FROM CLEARWATER BEACH, famous for its sugar sand and sparkling Gulf waters; and approximately 24 MILES FROM TAMPA INTERNATIONAL AIRPORT. This is a wonderful opportunity to enjoy the laid-back Dunedin lifestyle with beaches, recreation, boating, dining, shopping, and entertainment all just minutes from home!
Property Features
Property Type: Residential - Single Family
Cooling: Central Air
Fenced: Yes
Garage: 2 car attached
Heating: Central
Lot Size: 0.16 Acres
Roof Type: Shingle
Stories: 1.0
Taxes: $2,014
Year Built: 1968
Amenities
Ceiling Fans(s)
Eat-in Kitchen
High Ceilings
Kitchen/Family Room Combo
Primary Bedroom Main Floor
Vaulted Ceiling(s)
Kennel
Rain Gutters
Storage
Feature Descriptions
Appliances: Dishwasher, Disposal, Dryer, Electric Water Heater, Microwave, Range, Refrigerator, Washer
Directions: From US HWY 19 N, turn onto Tampa Road. Turn left onto ALT 19. Turn Right onto Nicholas Drive. Then make a sharp right onto Carolyn Drive. The house is on the right.
Exterior: Block, Stucco
Fencing: Vinyl
Flood Zone Code: AE
Flooring: Tile
Foundation: Slab
Home Warranty Y/N: No
Listing Terms: Cash, Conventional, VA Loan
Lot: Paved
Lot Dimensions: 0.16
Other Equipment: Kennel
Other Structures: Kennel/Dog Run, Shed(s)
Ownership: Fee Simple
Parking: Driveway
Parking Notes: Driveway
Pets Allowed: Cats OK, Dogs OK, Yes
Pets Restrictions: Please check with the city of Dunedin.
Property Attached Y/N: No
Property Sub-Type: Single Family Residence
Sewer: Public Sewer
Showing Instructions: Supra Lock Box, ShowingTime
Special Sale Provisions: None
Utilities: BB/HS Internet Available, Electricity Connected, Sewer Connected, Water Connected
Water: Public
Water Access Y/N: No
Windows: Blinds
Room Sizes
Living Room: 18x23
Kitchen: 13x11
Dining Room: 12x11
Primary Bedroom: 23x13
Bedroom 2: 10x13
Bedroom 3: 14x12
Local Schools
High School: Dunedin High-PN
Middle School: Palm Harbor Middle-PN
Elementary School: San Jose Elementary-PN
Listed By / Shown By
Listed By
Agency Name: COASTAL PROPERTIES GROUP INTERNATIONAL
Agency Contact: 727-493-1555
Shown By
Agent Name: Beatriz Meza
Agent Phone: Cell: (954) 214-5969
Agency Title: Realty 100

Estimate Your Payment
Estimated Payment
$ 1,524.62 per month $1,199.58 Principal & Interest $167.83 Property Tax $157.21 Homeowner's InsuranceChange Payment Information



Member Participants (and their affiliated licensees, if applicable) shall indicate on their websites that IDX information is provided exclusively for consumers’ personal non-commercial use, that it may not be used for any purpose other than to identify prospective properties consumers may be interested in purchasing, that the data is deemed reliable but is not guaranteed by MLS GRID, and that the use of the MLS GRID Data may be subject to an end user license agreement prescribed by the Member Participant’s applicable MLS if any and as amended from time to time. MLS GRID may, at its discretion, require use of other disclaimers as necessary to protect Member Participant, and/or their MLS from liability.
Based on information submitted to the MLS GRID. All data is obtained from various sources and may not have been verified by broker or MLS GRID. Supplied Open House Information is subject to change without notice. All information should be independently reviewed and verified for accuracy. Properties may or may not be listed by the office/agent presenting the information.
Privacy Policy / DMCA Notice / ADA Accessibility


This site is hosted, designed and copyright
© 1994 - 2026 by
Delta Media Group, Inc. -- Patent Pending --
2287 Carolyn Drive | MLS# TB8549238
This single family home located at 2287 Carolyn Drive , Dunedin, FL 34698 is currently listed for sale with an asking price of $539,000. This property was built in 1968 and has 3 bedrooms and 2 full baths with 1863 sq. ft. Carolyn Drive is located in the HARBOR VIEW VILLAS 1ST subdivision. Search HARBOR VIEW VILLAS 1ST real estate on bmeza.realty100.com today.