BeatrizMeza

BEDS2
BATHS2 full
SQUARE FEET1,128
MLS#TB8535919
STATUSActive
PROPERTY TYPERental - Single Family
SUBDIVISIONPINEWOOD VILLAS
Property Description
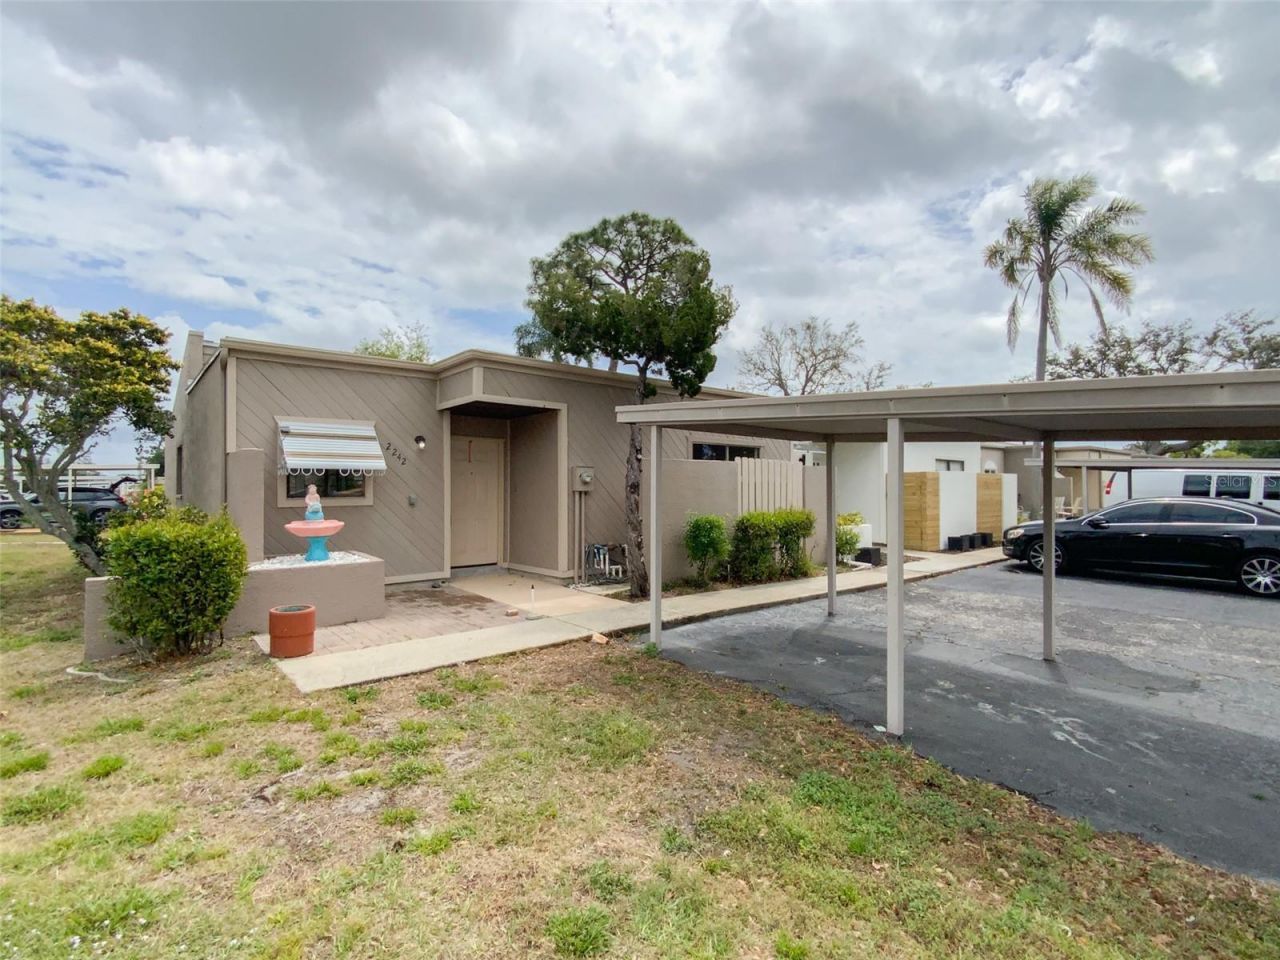
Welcome to your meticulously maintained 2-bedroom, 2-bathroom villa nestled in a serene community! Step inside and be greeted by an inviting open floor plan adorned with a cathedral ceiling and skylight, creating a bright and airy ambiance in the spacious living room and dining area. The master suite is a tranquil haven, complete with a walk-in closet and a master bath featuring a walk-in shower. A very spacious guest bedroom with a walk-in closet. Enjoy the year-round sunshine in the spacious enclosed lanai, featuring sliding Florida glass windows and a convenient storage area. Vinyl laminate flooring throughout the living space. Includes a 1 car carport with an extra space available. This charming abode boasts access to a plethora of amenities including a refreshing community pool, tranquil pond, shuffleboard courts, horseshoe pits, and a clubhouse for social gatherings. The pond is just across the street and the pool is a few steps away! The large screened in Florida room invites you to relax and unwind in comfort while enjoying the beautiful Florida weather. Location, Location, Location!! Just a few blocks to US 19, and one mile to PINELLAS/PASCO BORDER, commute via US 19 or Alt 19. ONE Small to Medium Dog Only under 35 pounds. Schedule your showing today!
Property Features
Property Type: Rental - Single Family
Cooling: Wall/Window Unit(s), Zoned
Heating: Electric
Lot Size: 0.15 Acres
Stories: 1.0
Year Built: 1983
Amenities
Ceiling Fans(s)
Solid Surface Counters
Solid Wood Cabinets
Split Bedroom
Thermostat
Feature Descriptions
Appliances: Dishwasher, Disposal, Microwave, Range, Range Hood, Refrigerator
Association Amenities: Recreation Facilities, Shuffleboard Court
Community Features: Association Recreation - Owned, Pool
Directions: US 19 to West on Lange Rd to Right on Cedar Grove Entrance, to Right on Cedar Grove then Left on Pinewood Villas Dr. to address.
Flood Zone Code: X
Flooring: Luxury Vinyl
HOA Y/N: Yes
Home Warranty Y/N: No
Lease Terms: Twelve Months
Lot Dimensions: 0.15
Number of Pets: 1
Parking: Deeded, Guest
Parking Notes: Deeded, Guest
Patio/Porch: Covered, Enclosed, Patio
Pets Allowed: Yes
Pets Restrictions: Pet must be approved by the Association and Owner's.
Pets Size: Small (16-35 Lbs.)
Pets Weight (Max): 35
Pool: Gunite
Property Attached Y/N: No
Property Sub-Type: Villa
Sewer: Public Sewer
Showing Instructions: Appointment Only, Lock Box Coded, ShowingTime
Utilities: BB/HS Internet Available, Cable Connected
Water: Public
Water Access Y/N: No
Windows: Skylight(s), Blinds
Local Schools
High School: Anclote High-PO
Middle School: Paul R. Smith Middle-PO
Elementary School: Gulfside Elementary-PO
Listed By / Shown By
Listed By
Agency Name: RE/MAX ALLIANCE GROUP
Agency Contact: 727-845-4321
Shown By
Agent Name: Beatriz Meza
Agent Phone: Cell: (954) 214-5969
Agency Title: Realty 100




Member Participants (and their affiliated licensees, if applicable) shall indicate on their websites that IDX information is provided exclusively for consumers’ personal non-commercial use, that it may not be used for any purpose other than to identify prospective properties consumers may be interested in purchasing, that the data is deemed reliable but is not guaranteed by MLS GRID, and that the use of the MLS GRID Data may be subject to an end user license agreement prescribed by the Member Participant’s applicable MLS if any and as amended from time to time. MLS GRID may, at its discretion, require use of other disclaimers as necessary to protect Member Participant, and/or their MLS from liability.
Based on information submitted to the MLS GRID. All data is obtained from various sources and may not have been verified by broker or MLS GRID. Supplied Open House Information is subject to change without notice. All information should be independently reviewed and verified for accuracy. Properties may or may not be listed by the office/agent presenting the information.
Privacy Policy / DMCA Notice / ADA Accessibility


This site is hosted, designed and copyright
© 1994 - 2026 by
Delta Media Group, Inc. -- Patent Pending --
2242 Pinewood Villas Drive | MLS# TB8535919
This property located at 2242 Pinewood Villas Drive , Holiday, FL 34691 is currently listed for rent with an asking price of $1,650 / Monthly. Search Holiday real estate on bmeza.realty100.com today.