BeatrizMeza

BEDS2
BATHS2 full 1 partial
SQUARE FEET1,252
MLS#B26076633
STATUSActive
PROPERTY TYPEResidential - Townhouse
SUBDIVISIONPINES 2
Property Description
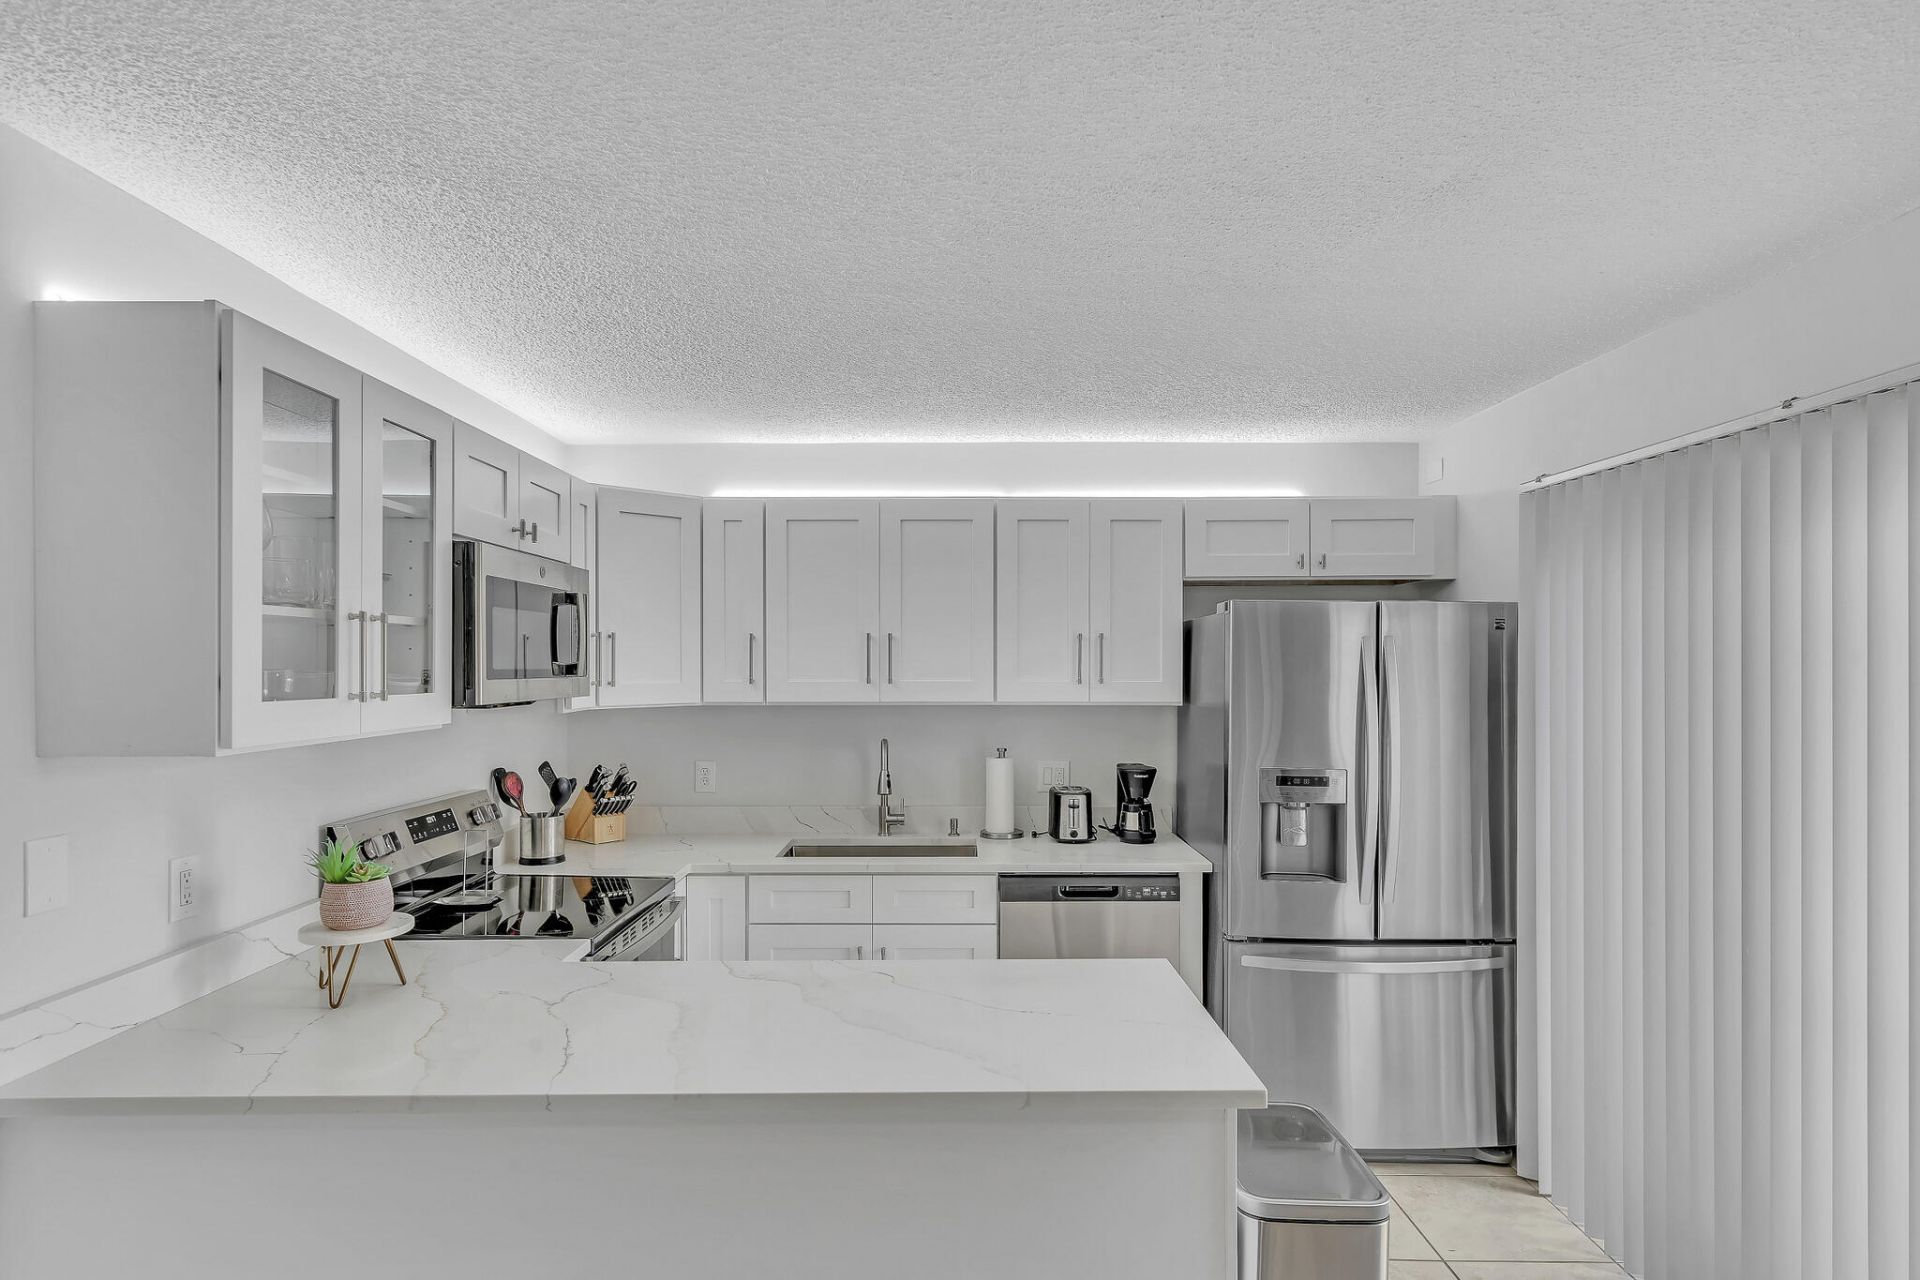
Beautifully remodeled 2-bedroom, 2.5-bath townhouse available for Sale in a centrally located Greenacres community! This move-in-ready home features a modern, fully renovated interior with everything updated in 2024. Enjoy the convenience of an in-unit laundry area, an open private patio, and spacious living areas perfect for comfortable everyday living. Major updates include a brand-new A/C system installed in 2026 and a new water heater from 2026. With modern finishes, updated features, and a convenient central location close to shopping, dining, major roads, and more, this property is ready for you to call home! FHA Welcome!! Low HOA FEES
Property Features
Property Type: Residential - Townhouse
Cooling: Central Individual
Heating: Central
Lot Size: 0.03 Acres
Roof Type: Tile
Stories: 2.0
Taxes: $4,028
Year Built: 1981
Amenities
Upstairs Living Area
Other
Feature Descriptions
Appliances: Electric Water Heater, Dryer, Dishwasher, Electric Range, Microwave, Other, Refrigerator, Water Heater, Washer
Days on Site: 9
Exterior: Concrete Block - With Stucco
Fencing: Full, Wood
Flooring: Tile
Laundry: In Unit
Lot: Corner Lot
Lot: Corner Lot
Parcel#: 18424415200000561
Parking: Assigned, Guest
Parking Notes: Assigned, Guest
Patio/Porch: Patio - Open, Patio
Pet Fee: 250
Pets Allowed: Yes, Cats OK, Dogs OK
Restrictions: Limited # Vehicles, Parking - No Commercial Vehicles, Parking - No Truck, Lease Restrictions
Sewer: Public Sewer
SQFT Living: 1252
Structure Type: Townhouse
Total Rooms: 3
Utilities: Other
Utilities: Other
Water: Public
Waterfront Features: None
Windows: Other
Local Schools
High School: Dr. Joaquin Garcia
Middle School: Okeeheelee
Elementary School: Cholee Lake
Listed By / Shown By
Listed By
Agency Name: CENTURY 21 Tenace Realty
Agency Phone: 561-740-2100
Shown By
Agent Name: Beatriz Meza
Agent Phone: Cell: (954) 214-5969
Agency Title: Realty 100

Estimate Your Payment
Estimated Payment
$ 1,128.60 per month $701.05 Principal & Interest $335.67 Property Tax $91.88 Homeowner's InsuranceChange Payment Information


Privacy Policy / DMCA Notice / ADA Accessibility


This site is hosted, designed and copyright
© 1994 - 2026 by
Delta Media Group, Inc. -- Patent Pending --
2228 White Pine Circle, Unit A | MLS# B26076633
This townhouse located at 2228 White Pine Circle, Unit A, Greenacres, FL 33415 is currently listed for sale with an asking price of $315,000. This property was built in 1981 and has 2 bedrooms and 2 full and 1 partial baths with 1252 sq. ft. White Pine Circle, Unit A is located in the PINES 2 subdivision. Search PINES 2 real estate on bmeza.realty100.com today.