BeatrizMeza

BEDS3
BATHS2 full
SQUARE FEET2,506
MLS#B26087415
STATUSActive
PROPERTY TYPEResidential - Single Family
SUBDIVISIONPORT ST LUCIE SECTION 30
Property Description
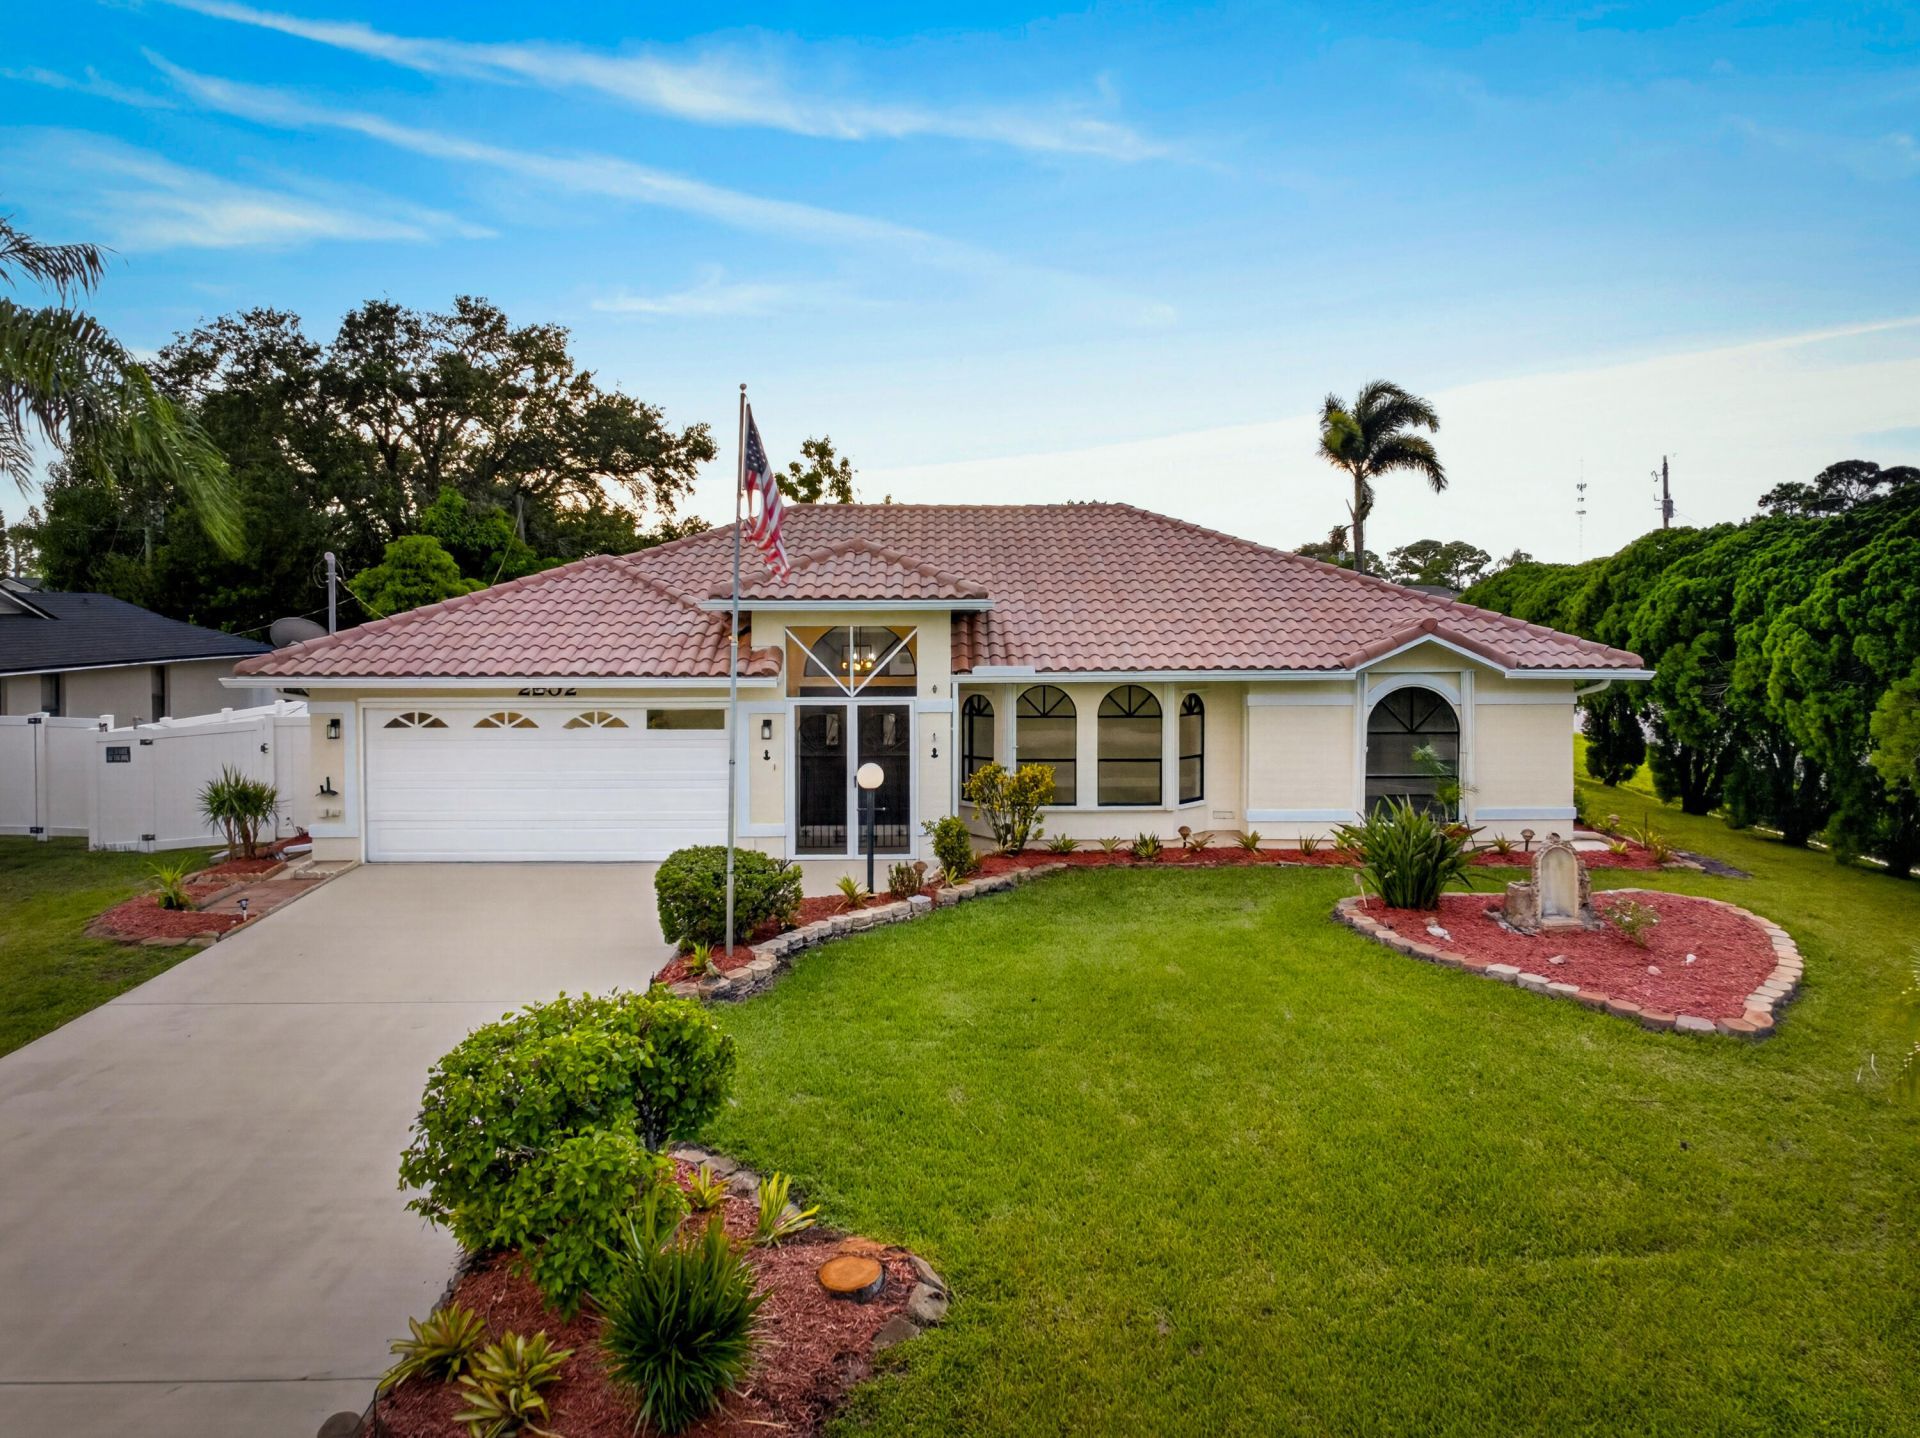
Outstanding location! East side of Port Saint Lucie. Close to the beaches, parks, restaurants, hospitals, US1, Jensen Beach and Stuart, and much more...! This place is nestled in a very charming and relaxing neighborhood-full of beautiful and quaint houses. Come see this open concept 3/2/2 pool home with delicate details. It's been beautifully remodeled with an updated kitchen that features gorgeous quartz countertops/backsplash and modern stainless steel appliances. It comes with a beautiful pool, pool enclosure, pool heater and an outdoor kitchen for outdoor activities/cooking. All windows come with hurricane accordion shutters for safety and protection. This place has been freshly painted inside/out; including the garage flooring, pool deck, driveway and front walkway with epoxy paint. This house is located in a corner lot and it's been strategically built so that you can have plenty of driveway for your vehicles. Hurry up and schedule your showing today! *All measurements and information on this listing are approximated and needs to be verified by the buyer's agent*.
Property Features
Property Type: Residential - Single Family
Cooling: Central Air, Ceiling Fan(s)
Garage: 2 car attached
Heating: Central
Home Style: Traditional
Lot Size: 0.24 Acres
Roof Type: Tile
Stories: 1.0
Taxes: $2,266
Year Built: 1991
Amenities
Cathedral Ceiling(s)
Entrance Foyer
Vaulted Ceiling(s)
Walk-In Closet(s)
Bedroom Layout - Split
Roman Tub
Cabana Bath
Custom Lighting
Pool Bathroom
Feature Descriptions
Appliances: Dryer, Dishwasher, Electric Range, Microwave, Refrigerator, Washer
Days on Site: 20
Door Features: French Doors
Exterior: Stucco, Wood Frame
Fencing: Vinyl
Fireplace: Electric
Flooring: Vinyl
Laundry: In Garage
Parcel#: 342064509280001
Parking: Garage, Attached Garage
Parking Notes: Garage, Attached Garage
Patio/Porch: Patio - Screened, Patio
Pets Allowed: Yes, No Restrictions
Pool: In Ground
Restrictions: No Restrictions
Sewer: Public Sewer
Sprinkler: Well Sprinkler
SQFT Living: 1734
Structure Type: House
Swimming Pool: Yes
Total Rooms: 3
Utilities: Cable Connected
Utilities: Cable Connected
Water: Public
Waterfront Features: None
Windows: Arched
Listed By / Shown By
Listed By
Agency Name: Century 21 Wolf's Crossing Rea
Agency Phone: 407-449-0000
Shown By
Agent Name: Beatriz Meza
Agent Phone: Cell: (954) 214-5969
Agency Title: Realty 100

Estimate Your Payment
Estimated Payment
$ 1,309.00 per month $990.38 Principal & Interest $188.83 Property Tax $129.79 Homeowner's InsuranceChange Payment Information


Privacy Policy / DMCA Notice / ADA Accessibility


This site is hosted, designed and copyright
© 1994 - 2026 by
Delta Media Group, Inc. -- Patent Pending --
2202 SE Leithgow Street | MLS# B26087415
This single family home located at 2202 SE Leithgow Street, Port Saint Lucie, FL 34952 is currently listed for sale with an asking price of $445,000. This property was built in 1991 and has 3 bedrooms and 2 full baths with 2506 sq. ft. SE Leithgow Street is located in the PORT ST LUCIE SECTION 30 subdivision. Search PORT ST LUCIE SECTION 30 real estate on bmeza.realty100.com today.