BeatrizMeza

BEDS2
BATHS2 full 1 partial
SQUARE FEET1,080
MLS#TB8535817
STATUSActive
PROPERTY TYPEResidential - Condominium
SUBDIVISIONTUSCANY AT INNISBROOK CONDO
Property Description
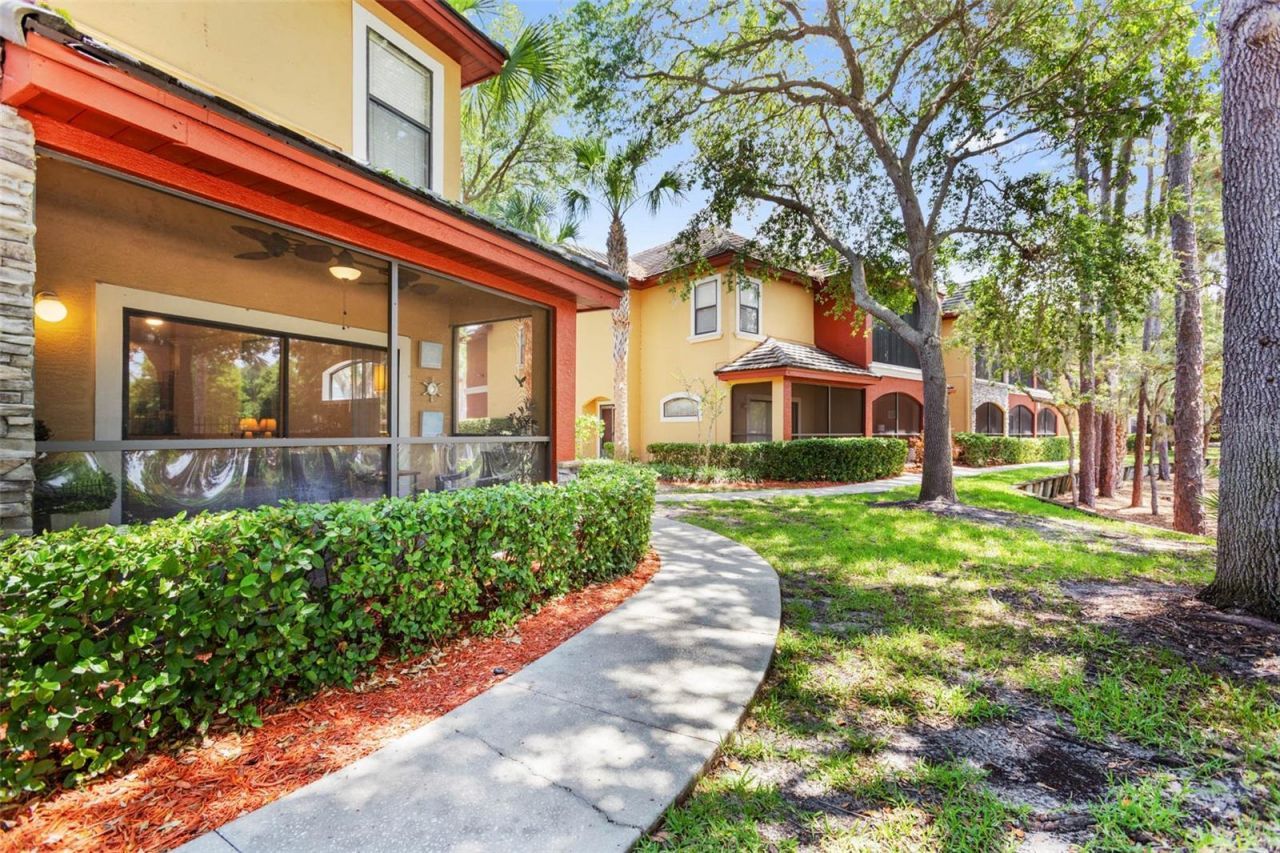
Virtually Staged. Tucked inside the secured gated community of Tuscany at Innisbrook, this oversized 2 bedroom, 2.5 bath, 2 car garage (one attached, one detached) corner-unit townhome offers the privacy of extra windows and natural light. Private exterior entrance flows into open concept living room and kitchen, each with brand new engineer hardwood flooring (2026). Kitchen has a walk-in-pantry, breakfast bar, and plenty of counter space. Both bedrooms are private retreats with their own en-suite baths - and walk-in closets. The primary suite offers double closets for extra storage. A dedicated laundry area is in the spacious attached garage.Step out onto your screened lanai and take in a peaceful, park-like view - the perfect spot to unwind after a day at the beach or on the golf course.Investors and seasonal residents take note: the association allows rentals with a 3-month minimum lease term, making this a flexible option for seasonal living or long-term rental income.Life at Tuscany means resort-style amenities right outside your door, Resort-Style Community Amenities Resort-style swimming pool with spa and stone waterfall State-of-the-art fitness center Elegant clubhouse with party room, full kitchen, and screened lanai, Private movie theater Library, Billiards, ping pong, and air hockey, Tennis courts, Basketball court, Playground, Car wash station, and Bike racks. Residents also have the opportunity to purchase optional social memberships at World Famous Innisbrook Golf Resort, host of the PGA Tour's Valspar Championship each spring, providing access to championship golf, exceptional dining, and additional resort amenities. Ideally located, Tuscany at Innisbrook is just minutes from Downtown Palm Harbor, Dunedin, Ozona, Tarpon Springs, Fred Howard Park, the Pinellas Trail, and the award-winning Gulf beaches of Pinellas County. Fine dining, boutique shopping, top medical facilities, the Gulf beaches, and Tampa International Airport are all within easy reach - making this the ideal home base for both everyday living and effortless getaways.
Property Features
Property Type: Residential - Condominium
Cooling: Central Air
Garage: 2 car attached
Heating: Central, Heat Pump
Roof Type: Tile
Stories: 2.0
Taxes: $3,994
Year Built: 2002
Amenities
Ceiling Fans(s)
Crown Molding
Living Room/Dining Room Combo
PrimaryBedroom Upstairs
Thermostat
Walk-In Closet(s)
Window Treatments
Playground
Sidewalk
Sliding Doors
Tennis Court(s)
Feature Descriptions
Appliances: Dishwasher, Dryer, Electric Water Heater, Microwave, Range, Refrigerator, Washer
Association Amenities: Basketball Court, Clubhouse, Fitness Center, Gated, Playground, Pool, Spa/Hot Tub, Tennis Court(s), Vehicle Restrictions
Community Features: Clubhouse, Community Mailbox, Fitness Center, Gated Community - No Guard, Pool, Sidewalks, Tennis Court(s)
Condo Fee: $627/ Monthly
Days on Site: 51
Directions: Go West on Innisbrook Dr to the North Gate (Portofino PL). Go through the gate and then turn left to building #26. Condo is the Corner unit. Park in driveway or use guest parking.
Exterior: Stucco, Frame
Flood Zone Code: X*
Flooring: Hardwood
Foundation: Slab
HOA Fee: 627/ Monthly
HOA Y/N: Yes
Home Warranty Y/N: No
Hot Tub: Yes
Listing Terms: Cash, Conventional, FHA, VA Loan
Number of Pets: 2
Other Equipment: Playground
Ownership: Condominium
Pets Allowed: Breed Restrictions, Cats OK, Dogs OK, Yes
Pets Restrictions: no more than two (2) pets with a combined weight of 50 lbs., fully grown. This rule does not apply to service or support animals. * see pet rules document for breed restrictions*
Pets Size: Medium (36-60 Lbs.)
Pets Weight (Max): 50
Pool: Heated, In Ground
Property Attached Y/N: No
Property Sub-Type: Condominium
Security: Gated Community, Secured Garage/Parking, Smoke Detector(s)
Sewer: Public Sewer
Showing Instructions: Supra Lock Box, ShowingTime
Special Sale Provisions: None
Utilities: Cable Available, Electricity Connected, Sewer Connected, Water Connected
Water: None
Water Access Y/N: No
Windows: Blinds, Drapes, Window Treatments
Room Sizes
Primary Bedroom: 12x17
Bedroom 2: 11x11
Kitchen: 8x11
Balcony/Porch/Lanai: 5x13
Dining Room: 8x13
Living Room: 11x13
Local Schools
High School: Tarpon Springs High-PN
Middle School: Tarpon Springs Middle-PN
Elementary School: Sutherland Elementary-PN
Listed By / Shown By
Listed By
Agency Name: COMPASS FLORIDA LLC
Agency Contact: 813-365-9935
Shown By
Agent Name: Beatriz Meza
Agent Phone: Cell: (954) 214-5969
Agency Title: Realty 100

Estimate Your Payment
Estimated Payment
$ 1,163.52 per month $734.44 Principal & Interest $332.83 Property Tax $96.25 Homeowner's InsuranceChange Payment Information



Member Participants (and their affiliated licensees, if applicable) shall indicate on their websites that IDX information is provided exclusively for consumers’ personal non-commercial use, that it may not be used for any purpose other than to identify prospective properties consumers may be interested in purchasing, that the data is deemed reliable but is not guaranteed by MLS GRID, and that the use of the MLS GRID Data may be subject to an end user license agreement prescribed by the Member Participant’s applicable MLS if any and as amended from time to time. MLS GRID may, at its discretion, require use of other disclaimers as necessary to protect Member Participant, and/or their MLS from liability.
Based on information submitted to the MLS GRID. All data is obtained from various sources and may not have been verified by broker or MLS GRID. Supplied Open House Information is subject to change without notice. All information should be independently reviewed and verified for accuracy. Properties may or may not be listed by the office/agent presenting the information.
Privacy Policy / DMCA Notice / ADA Accessibility


This site is hosted, designed and copyright
© 1994 - 2026 by
Delta Media Group, Inc. -- Patent Pending --
2176 Portofino Place, Unit 6-2612 | MLS# TB8535817
This condo located at 2176 Portofino Place, Unit 6-2612, Palm Harbor, FL 34683 is currently listed for sale with an asking price of $330,000. This property was built in 2002 and has 2 bedrooms and 2 full and 1 partial baths with 1080 sq. ft. Portofino Place, Unit 6-2612 is located in the TUSCANY AT INNISBROOK CONDO subdivision. Search TUSCANY AT INNISBROOK CONDO real estate on bmeza.realty100.com today.