BeatrizMeza

BEDS5
BATHS5 full 1 partial
SQUARE FEET3,618
MLS#A4687380
STATUSActive
PROPERTY TYPEResidential - Single Family
SUBDIVISIONGROVE LAWN REP
Property Description
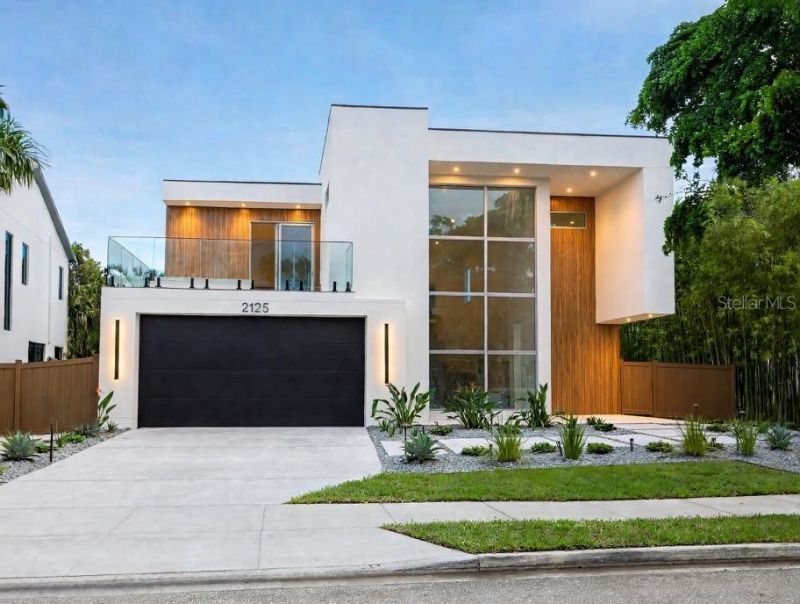
Under Construction. New Construction - completion November 2026. A statement of modern luxury and architectural intention, this exceptional new construction residence in the heart of Arlington Park redefines contemporary Sarasota living. Designed with a seamless open-concept floor plan, the home unfolds through expansive, light-filled spaces where every room flows effortlessly into the next, creating a refined yet inviting atmosphere for both everyday living and sophisticated entertaining. At the center of the home, a chef-inspired kitchen serves as both a functional workspace and a social hub, thoughtfully designed to connect indoor and outdoor living environments. Generous gathering areas transition seamlessly to a private outdoor retreat, where a resort-style pool and covered entertaining spaces embody the essence of Florida indoor-outdoor lifestyle. Every corner of the residence has been curated to tell a story of comfort, elegance, and intentional design. The spacious primary suite offers a tranquil sanctuary, while additional bedrooms provide flexibility for guests, work-from-home needs, or multigenerational living. High ceilings, clean architectural lines, and a carefully considered layout create a sense of openness and understated sophistication throughout. Positioned within one of Sarasota's most desirable and rapidly evolving neighborhoods, the home offers unparalleled proximity to Siesta Keys world-renowned beaches, the cultural and culinary vibrancy of downtown Sarasota, Sarasota Memorial Hospital, and top-rated schools. Arlington Park continues to emerge as a premier destination for luxury new construction, blending neighborhood charm with long-term investment potential. This is more than a residence it is a curated living experience defined by design, location, and lifestyle.
Property Features
Property Type: Residential - Single Family
Cooling: Central Air
Garage: 2 car attached
Heating: Electric
Home Style: Contemporary
Lot Size: 0.20 Acres
Roof Type: Other
Stories: 2.0
Taxes: $5,815
Year Built: 2026
Amenities
Elevator
Primary Bedroom Main Floor
Balcony
Outdoor Grill
Outdoor Kitchen
Outdoor Shower
Private Yard
Feature Descriptions
Appliances: Dishwasher, Microwave, Range, Refrigerator
Builder: None
Days on Site: 47
Directions: From Downtown Sarasota, head south on US-41 (Tamiami Trail). Turn left onto Bahia Vista Street. Continue east and turn right onto S. Shade Avenue. Turn left onto Datura Street. The property will be located on your right at 2125 Datura Street.
Exterior: Stucco
Fireplace: Electric
Fireplace Y/N: Yes
Flood Zone Code: X
Flooring: Tile
Foundation: Slab
Home Warranty Y/N: No
Listing Terms: Cash, Conventional
Lot Dimensions: 0.2
Model: None
Other Equipment: Private Yard
Ownership: Fee Simple
Parking: Driveway, On Street
Parking Notes: Driveway, On Street
Pets Allowed: Cats OK, Dogs OK, Yes
Pool: In Ground
Property Attached Y/N: No
Property Sub-Type: Single Family Residence
Sewer: Public Sewer
Showing Instructions: Supra Lock Box
Spa: In Ground
Special Sale Provisions: None
Swimming Pool: Yes
Utilities: Cable Connected, Electricity Connected, Sewer Connected, Water Connected
Water: Public
Water Access Y/N: No
Zoning: RSF3
Local Schools
High School: Sarasota High
Middle School: Brookside Middle
Elementary School: Southside Elementary
Listed By / Shown By
Listed By
Agency Name: MICHAEL SAUNDERS & COMPANY
Agency Contact: 941-951-6660
Shown By
Agent Name: Beatriz Meza
Agent Phone: Cell: (954) 214-5969
Agency Title: Realty 100

Estimate Your Payment
Estimated Payment
$ 7,029.39 per month $5,786.47 Principal & Interest $484.58 Property Tax $758.33 Homeowner's InsuranceChange Payment Information



Member Participants (and their affiliated licensees, if applicable) shall indicate on their websites that IDX information is provided exclusively for consumers’ personal non-commercial use, that it may not be used for any purpose other than to identify prospective properties consumers may be interested in purchasing, that the data is deemed reliable but is not guaranteed by MLS GRID, and that the use of the MLS GRID Data may be subject to an end user license agreement prescribed by the Member Participant’s applicable MLS if any and as amended from time to time. MLS GRID may, at its discretion, require use of other disclaimers as necessary to protect Member Participant, and/or their MLS from liability.
Based on information submitted to the MLS GRID. All data is obtained from various sources and may not have been verified by broker or MLS GRID. Supplied Open House Information is subject to change without notice. All information should be independently reviewed and verified for accuracy. Properties may or may not be listed by the office/agent presenting the information.
Privacy Policy / DMCA Notice / ADA Accessibility


This site is hosted, designed and copyright
© 1994 - 2026 by
Delta Media Group, Inc. -- Patent Pending --
2125 Datura Street | MLS# A4687380
This single family home located at 2125 Datura Street, Sarasota, FL 34239 is currently listed for sale with an asking price of $2,600,000. This property was built in 2026 and has 5 bedrooms and 5 full and 1 partial baths with 3618 sq. ft. Datura Street is located in the GROVE LAWN REP subdivision. Search GROVE LAWN REP real estate on bmeza.realty100.com today.