BeatrizMeza

BEDS5
BATHS3 full
SQUARE FEET3,766
MLS#O6443783
STATUSActive
PROPERTY TYPEResidential - Single Family
SUBDIVISIONWINTERMERE HARBOR
Property Description
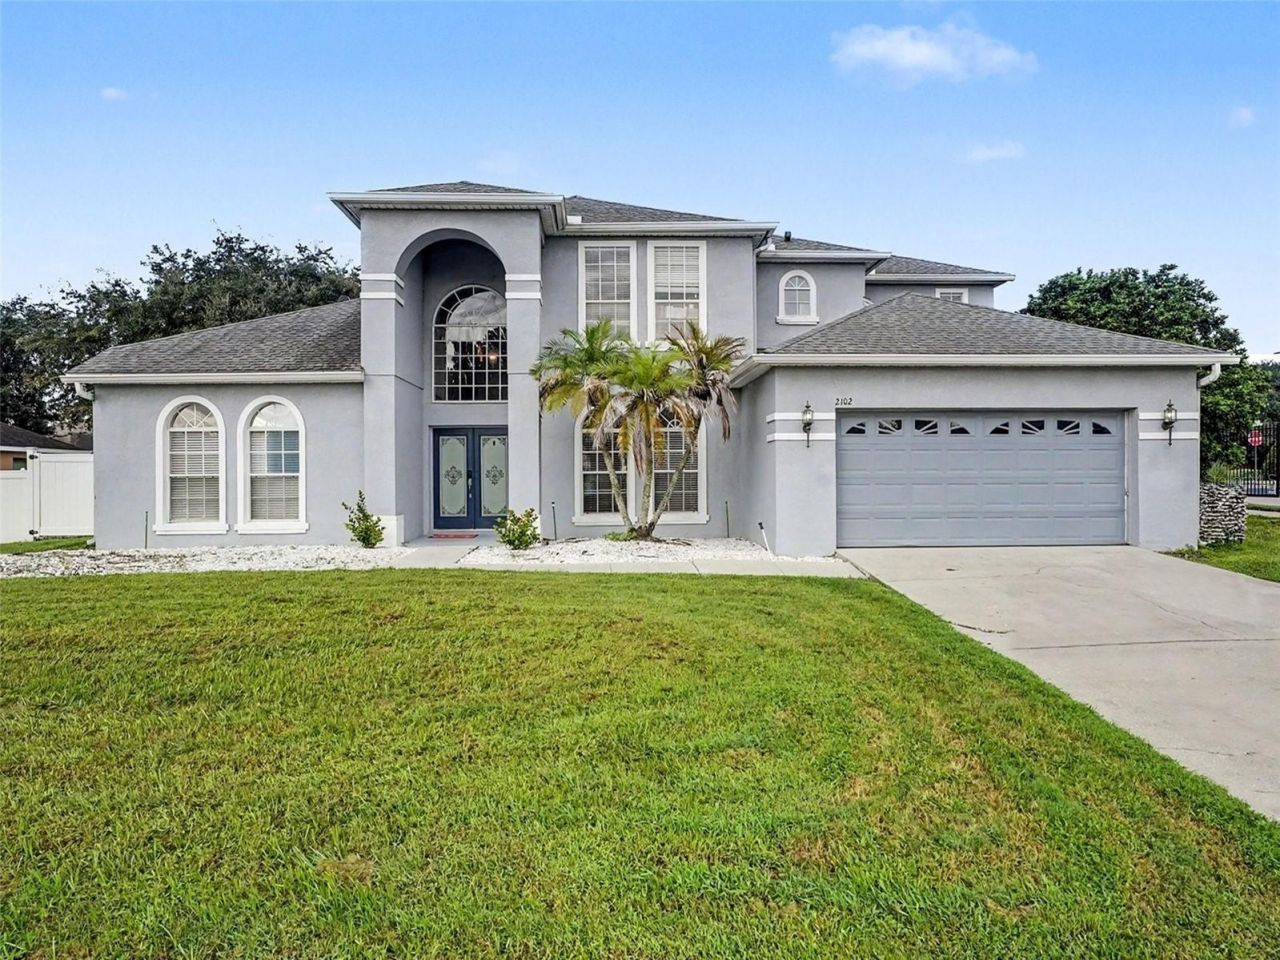
Welcome to the Winter Garden lifestyle! Set behind the gates of desirable Wintermere Harbor, this impressive 5-bedroom, 3-bath pool home offers over 3,700 square feet of beautifully designed living space with the room, flexibility and privacy today's buyers are looking for. From the moment you walk in, soaring ceilings and generous living spaces create a bright, open feel perfect for both everyday living and entertaining. The heart of the home flows effortlessly to your screened-in pool and private backyard oasis-imagine morning coffee by the water, sunny Florida afternoons by the pool and evenings entertaining family and friends.With five bedrooms and multiple living areas, there's plenty of space for a home office, guests, playroom or multigenerational living. Beyond your front door, Wintermere Harbor offers gated entry, a playground, park and access to Lake Luntz.And the location is hard to beat! You're just minutes from Winter Garden's shopping, restaurants and everyday conveniences, with quick access to SR-429 making it easy to reach Downtown Orlando, the airport and surrounding Central Florida. Walt Disney World and the attractions are also just a short drive away, putting the best of Central Florida practically in your backyard.Spacious, private, gated and perfectly positioned-this is more than a house. It's the Florida lifestyle you've been waiting for.
Property Features
Property Type: Residential - Single Family
Cooling: Central Air
Fenced: Yes
Garage: 2 car attached
Heating: Central, Electric
Home Style: Colonial, Contemporary
Lot Size: 0.32 Acres
Roof Type: Shingle
Stories: 2.0
Taxes: $9,211
Year Built: 2000
Amenities
Kitchen/Family Room Combo
Open Floorplan
Primary Bedroom Main Floor
Split Bedroom
Thermostat
Sidewalk
Feature Descriptions
Additional Rooms: Bonus Room, Den/Library/Office, Family Room, Formal Dining Room Separate, Great Room, Loft
Appliances: Dishwasher, Microwave, Range, Refrigerator
Association Amenities: Park, Recreation Facilities
Body of Water: LAKE LUNTZ
Community Features: Gated Community - No Guard, Park, Playground
Days on Site: 1
Directions: From FL-50/W Colonial Dr, head south on Winter Garden Vineland Rd (CR-535). Turn right onto Wintermere Harbor Blvd, enter the Wintermere Harbor community, then continue to Green Ash Ct. Turn onto Green Ash Ct and follow to 2102 Green Ash Ct.
Exterior: Concrete, Stucco
Fencing: Chain Link, Wood
Flood Zone Code: X
Flooring: Carpet, Tile, Wood
Foundation: Slab
HOA Fee: 333/ Quarterly
HOA Y/N: Yes
Home Warranty Y/N: No
Listing Terms: Conventional, FHA, VA Loan
Lot Dimensions: 0.32
Number of Pets: 3
Number of Septics: 1
Ownership: Fee Simple
Patio/Porch: Enclosed, Screened
Pets Allowed: Cats OK, Dogs OK
Pets Restrictions: Buyer to verify.
Pets Size: Large (61-100 Lbs.)
Pool: Gunite, In Ground, Screen Enclosure
Property Attached Y/N: No
Property Sub-Type: Single Family Residence
Sewer: Septic Tank
Showing Instructions: Lockbox
Special Sale Provisions: None
Swimming Pool: Yes
Utilities: Electricity Connected, Water Connected
Vegetation: Mature Landscaping
Water: Public
Water Access Y/N: No
Water View: Lake
Zoning: R-1
Room Sizes
Living Room: 17x17
Office: 12x15
Dining Room: 12x14
Kitchen: 12x16
Primary Bedroom: 16x27
Primary Bathroom: 15x12
Bedroom 2: 10x12
Bedroom 3: 8x10
Bedroom 4: 12x16
Bathroom 2: 5x9
Bathroom 3: 6x8
Loft: 17x30
Local Schools
High School: West Orange High
Middle School: SunRidge Middle
Elementary School: Lake Whitney Elem
Listed By / Shown By
Listed By
Agency Name: MARK SPAIN REAL ESTATE
Agency Contact: 855-299-7653
Shown By
Agent Name: Beatriz Meza
Agent Phone: Cell: (954) 214-5969
Agency Title: Realty 100

Estimate Your Payment
Estimated Payment
$ 2,652.99 per month $1,666.95 Principal & Interest $767.58 Property Tax $218.46 Homeowner's InsuranceChange Payment Information



Member Participants (and their affiliated licensees, if applicable) shall indicate on their websites that IDX information is provided exclusively for consumers’ personal non-commercial use, that it may not be used for any purpose other than to identify prospective properties consumers may be interested in purchasing, that the data is deemed reliable but is not guaranteed by MLS GRID, and that the use of the MLS GRID Data may be subject to an end user license agreement prescribed by the Member Participant’s applicable MLS if any and as amended from time to time. MLS GRID may, at its discretion, require use of other disclaimers as necessary to protect Member Participant, and/or their MLS from liability.
Based on information submitted to the MLS GRID. All data is obtained from various sources and may not have been verified by broker or MLS GRID. Supplied Open House Information is subject to change without notice. All information should be independently reviewed and verified for accuracy. Properties may or may not be listed by the office/agent presenting the information.
Privacy Policy / DMCA Notice / ADA Accessibility


This site is hosted, designed and copyright
© 1994 - 2026 by
Delta Media Group, Inc. -- Patent Pending --
2102 Green Ash Court | MLS# O6443783
This single family home located at 2102 Green Ash Court, Winter Garden, FL 34787 is currently listed for sale with an asking price of $749,000. This property was built in 2000 and has 5 bedrooms and 3 full baths with 3766 sq. ft. Green Ash Court is located in the WINTERMERE HARBOR subdivision. Search WINTERMERE HARBOR real estate on bmeza.realty100.com today.