BeatrizMeza

BEDS3
BATHS2 full 1 partial
SQUARE FEET2,365
MLS#A4706929
STATUSActive
PROPERTY TYPEResidential - Single Family
SUBDIVISIONGRAN PARADISO
Property Description
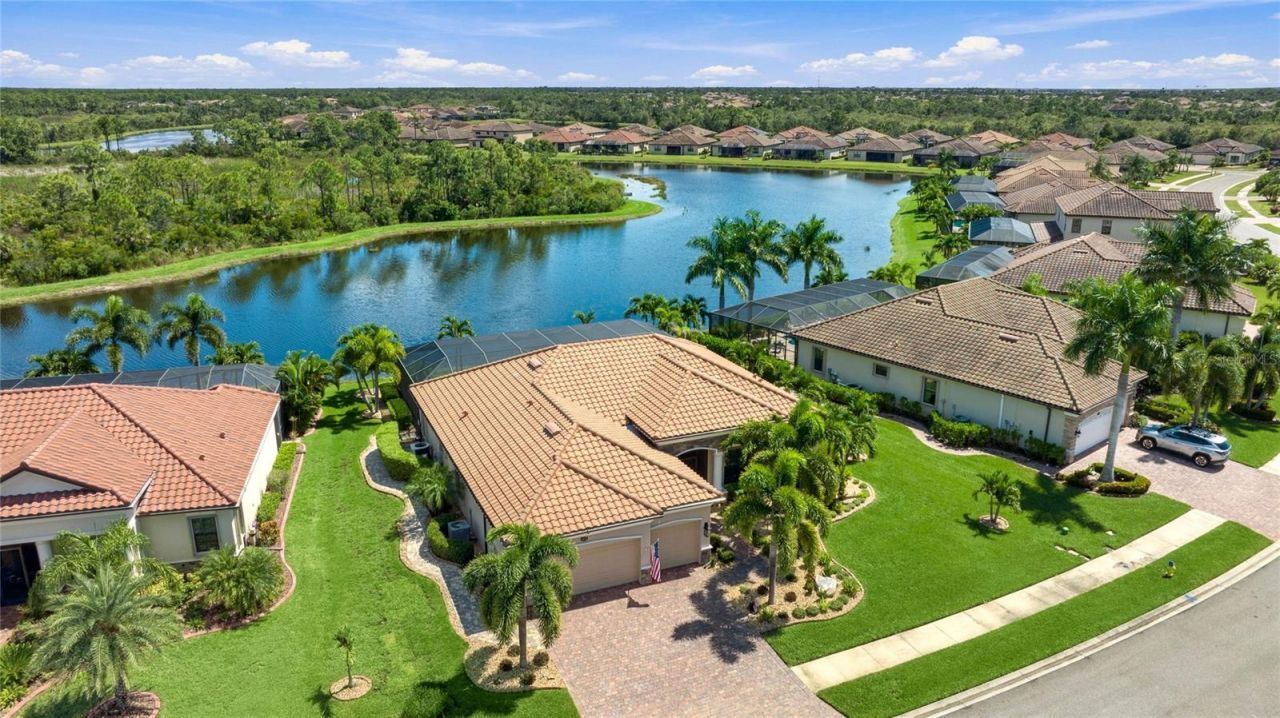
Some homes check boxes. This one checks the ones buyers wait years for.This luxury late-build Estate-series Oakmont II is one of the most sought-after floor plans in the community and rarely available, finished after Gran Paradiso was proven and the best homesites were spoken for. There are only so many of these. This is one of them.This is a great-room plan that is very large and very open - full of light, with spectacular views from every window. The seller spared no expense creating a comfortable place to call home. Improvements were ongoing. None too big or too small if it meant making life more comfortable or this home more efficient. Luxury comfort features run throughout - the kind added when you know how a plan functions and lives because its been a home you loved. Step through the screened front entry and the story is in the details: crown molding throughout, tray ceilings in the living room and owner's suite, and an open great room that lives for gathering. The kitchen centers on a new three-sided wrap-around wood-look island that is enormous - the upgrade that turns a good plan into a house to remember. Whole-house soft water and reverse-osmosis at the kitchen and fridge are already in. The owner's suite offers private access to the pool. A secondary bedroom's half bath doubles as a pool bath, so guests have convenient pool access.This rarely available popular split plan gives room to live and room to host - flexible space as a fourth bedroom, den, or office - plus a three-car garage with extra overhead storage and new high-end openers. A generous covered lanai makes outdoor living on this homesite routine. The flow from kitchen and great room to the lanai and water beyond feels finished, not builder-bare.Beyond the glass: a custom pool and spa on a large homesite (over 11,400 square feet), water view in front and preserve behind for beauty and privacy. No staring into a neighbor's lanai - just water, greenery, and quiet Florida nights. New pool equipment (July 2026) keeps the outdoor package current. The landscaping is top-shelf - custom edging, stone beds, beautiful mature palms, multi-color cage lighting, and landscape spotlights that turn evenings into the reason you move to Florida. Custom outdoor pavers and irrigated planters keep the poolscape finished year-round. The custom pool cage uses a clear-view design that makes the most of this setting. Hurricane shutters on the windows, plus electric hurricane curtains on the lanai and front entry, make lock-and-leave real.Across Wellen Park, homes on comparable lots often ask more for less house. This home gives you more finished living on a large homesite than many higher-priced Wellen Park villages deliver. Gran Paradiso has been underpriced relative to those peers for a reason that will not last. Sold-out scarcity, amenities already open, and an Estate home on a large lot are catching up.Then there's the address. Gran Paradiso is a gated resort lifestyle with the clubhouse, fitness, tennis and pickleball, and resort pool. Golf-cart distance to Downtown Wellen Park. Gulf beaches a short drive. Best Address and Wellen Park lifestyle in one move - without the start-over premium.This isn't a starter story in Gran Paradiso. It's the scarce late-build home with the hard work done, comfort and efficiency already in, and a value story versus similar-lot peers unlikely to stay this wide. That's the opportunity. It won't last long at this price.
Property Features
Property Type: Residential - Single Family
Cooling: Central Air
Garage: 3 car attached
Heating: Electric
Home Style: Mediterranean
Lot Size: 0.26 Acres
Roof Type: Tile
Stories: 1.0
Taxes: $6,614
Year Built: 2019
Amenities
Ceiling Fans(s)
Crown Molding
Eat-in Kitchen
High Ceilings
In Wall Pest System
Open Floorplan
Stone Counters
Thermostat
Tray Ceiling(s)
Walk-In Closet(s)
Hurricane Shutters
Lighting
Rain Gutters
Sidewalk
Feature Descriptions
Additional Rooms: Den/Library/Office, Formal Dining Room Separate, Inside Utility
Appliances: Built-In Oven, Cooktop, Dishwasher, Disposal, Dryer, Electric Water Heater, Microwave, Range, Refrigerator, Washer
Association Amenities: Basketball Court, Cable TV, Clubhouse, Fence Restrictions, Fitness Center, Gated, Maintenance, Pickleball Court(s), Playground, Pool, Recreation Facilities, Sauna, Spa/Hot Tub, Tennis Court(s), Vehicle Restrictions
Community Features: Association Recreation - Owned, Clubhouse, Deed Restrictions, Fitness Center, Gated Community - Guard, No Truck/RV/Motorcycle Parking, Pool, Sidewalks, Tennis Court(s), Street Lights
Directions: US41/Tamiami Trl to Gran Paradiso main gate. Through gate and turn left onto Renaissance Blvd. First left onto Vancanza Dr, and then next left onto Valprato. Home will be ahead on the right.
Disaster Mitigation: Above Flood Plain, Hurricane Shutters/Windows
Energy Efficient: Thermostat
Exterior: Block
Flood Zone Code: X
Flooring: Tile
Foundation: Slab
Frontage Pond: 78
Garage Dimensions: 27x21
HOA Fee: 996.17/ Quarterly
HOA Y/N: Yes
Home Warranty Y/N: No
Hot Tub: Yes
Listing Terms: Cash
Lot: Oversized Lot, Sidewalk, Paved
Lot Dimensions: 0.26
Number of Pets: 2
Other Equipment: Irrigation Equipment
Ownership: Fee Simple
Parking: Driveway, Garage Door Opener
Parking Notes: Driveway, Garage Door Opener
Patio/Porch: Covered, Rear Porch, Screened
Pets Allowed: Breed Restrictions, Cats OK, Dogs OK, Number Limit, Yes
Pets Restrictions: Two domestic pets per household. Breed restrictions. Contact Association for additional information.
Pool: Heated, In Ground
Property Attached Y/N: No
Property Sub-Type: Single Family Residence
Sewer: Public Sewer
Showing Instructions: Supra Lock Box, Appointment Only, Contact Call Center, Lockbox, Lock Box Electronic, See Remarks, ShowingTime
Spa: Heated, In Ground
Special Sale Provisions: None
Swimming Pool: Yes
Utilities: BB/HS Internet Available, Cable Connected, Electricity Connected, Fiber Optics, Public, Sewer Connected, Underground Utilities, Water Connected
Vegetation: Trees/Landscaped
Water: Canal/Lake For Irrigation, Public
Water Access Y/N: No
Waterfront Features: Pond
Water View: Pond
Windows: Low-Emissivity Windows
Zoning: V
Room Sizes
Living Room: 22x15
Dining Room: 12x12
Dinette: 12x11
Kitchen: 12x15
Primary Bedroom: 13x19
Den: 10x12
Bedroom 2: 11x13
Listed By / Shown By
Listed By
Agency Name: HOOVER REALTY LLC
Agency Contact: 941-312-1463
Shown By
Agent Name: Beatriz Meza
Agent Phone: Cell: (954) 214-5969
Agency Title: Realty 100

Estimate Your Payment
Estimated Payment
$ 2,562.44 per month $1,778.23 Principal & Interest $551.17 Property Tax $233.04 Homeowner's InsuranceChange Payment Information



Member Participants (and their affiliated licensees, if applicable) shall indicate on their websites that IDX information is provided exclusively for consumers’ personal non-commercial use, that it may not be used for any purpose other than to identify prospective properties consumers may be interested in purchasing, that the data is deemed reliable but is not guaranteed by MLS GRID, and that the use of the MLS GRID Data may be subject to an end user license agreement prescribed by the Member Participant’s applicable MLS if any and as amended from time to time. MLS GRID may, at its discretion, require use of other disclaimers as necessary to protect Member Participant, and/or their MLS from liability.
Based on information submitted to the MLS GRID. All data is obtained from various sources and may not have been verified by broker or MLS GRID. Supplied Open House Information is subject to change without notice. All information should be independently reviewed and verified for accuracy. Properties may or may not be listed by the office/agent presenting the information.
Privacy Policy / DMCA Notice / ADA Accessibility


This site is hosted, designed and copyright
© 1994 - 2026 by
Delta Media Group, Inc. -- Patent Pending --
20734 Valprato Ct | MLS# A4706929
This single family home located at 20734 Valprato Ct , Venice, FL 34293 is currently listed for sale with an asking price of $799,000. This property was built in 2019 and has 3 bedrooms and 2 full and 1 partial baths with 2365 sq. ft. Valprato Ct is located in the GRAN PARADISO subdivision. Search GRAN PARADISO real estate on bmeza.realty100.com today.