BeatrizMeza

BEDS4
BATHS2 full
SQUARE FEET1,960
MLS#TB8535116
STATUSActive
PROPERTY TYPERental - Single Family
SUBDIVISIONUNION PLACE
Property Description
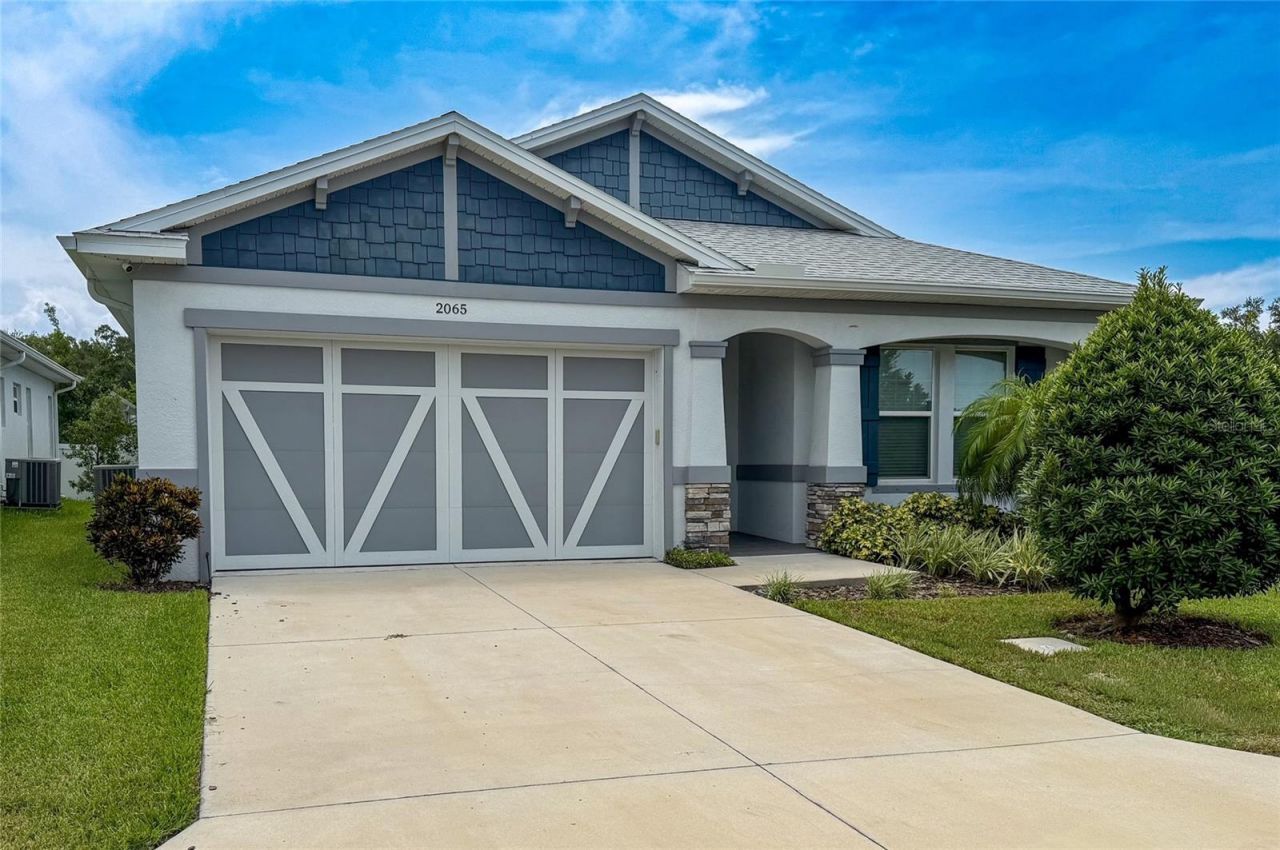
Welcome to your future Rental Home, a beautiful single-family home Available for rent now (August 2nd). Single-story ranch style, 1,919 square feet, open concept, kitchen, dining, living space, 4 bedrooms, and 2 bathrooms, porcelain tile flooring, granite counters, stainless appliances. Ideally located in a small residential community, just 15 minutes to Clearwater Beach, 5 minutes to Dunedin, and close to shopping, restaurants, and grocery stores. Tampa and St. Pete-Clearwater International Airport are less then 30 minutes away. The Tenant/Renter is responsible for paying utilities, including gas, electricity, and water. Pet Deposit fee of $300 non-refundable. The house is not in a Flood zone. Schedule your private showing today!Minimum 1-year lease, First month's rent, and a security deposit are required to move in.Small pet ok. 1st months and security deposit required. Rentspree or Zillow application required at applicants expense.Blanket No Smoking policy.
Property Features
Property Type: Rental - Single Family
Cooling: Central Air
Garage: 2 car attached
Heating: Central, Electric
Lot Size: 0.14 Acres
Year Built: 2020
Amenities
Ceiling Fans(s)
Crown Molding
High Ceilings
Kitchen/Family Room Combo
Open Floorplan
Primary Bedroom Main Floor
Stone Counters
Thermostat
Walk-In Closet(s)
Window Treatments
Sidewalk
Sliding Doors
Feature Descriptions
Appliances: Cooktop, Dishwasher, Disposal, Dryer, Electric Water Heater, Microwave, Range, Refrigerator, Washer
Builder: Digiovanni homes
Community Features: Sidewalks, Street Lights
Directions: US 19 TO EAST ON SUNSET POINT ROAD, RIGHT ONTO N. KEENE ROAD AND LEFT ONTO E UNION ST. TO ENTRANCE OF UNION PLACE.
Fencing: Fenced
Flood Zone Code: X
Flooring: Tile
Garage Dimensions: 21X22
HOA Y/N: Yes
Home Warranty Y/N: No
Lease Terms: Twelve Months
Lot: City Limits, Sidewalk, Paved
Lot Dimensions: 0.14
Model: BRYANT
Number of Pets: 1
Parking: Driveway, Garage Door Opener
Parking Notes: Driveway, Garage Door Opener
Patio/Porch: Patio
Pets Allowed: Breed Restrictions, Size Limit, Yes
Pets Restrictions: No Pit bulls, Staffordshire terriers or Rottweillers
Pets Size: Small (16-35 Lbs.)
Pets Weight (Max): 35
Property Attached Y/N: No
Property Sub-Type: Single Family Residence
Sewer: Public Sewer
Showing Instructions: Call Listing Agent
Utilities: Electricity Connected, Phone Available, Sewer Connected, Underground Utilities
Water: Public
Water Access Y/N: No
Windows: Window Treatments
Room Sizes
Great Room: 13x14
Kitchen: 19x10
Primary Bedroom: 13x15
Bedroom 2: 11x11
Bedroom 3: 11x11
Bedroom 4: 11x11
Local Schools
High School: Dunedin High-PN
Middle School: Dunedin Highland Middle-PN
Elementary School: Dunedin Elementary-PN
Listed By / Shown By
Listed By
Agency Name: GREAT HOMES REALTY INC
Agency Contact: 727-461-0400
Shown By
Agent Name: Beatriz Meza
Agent Phone: Cell: (954) 214-5969
Agency Title: Realty 100




Member Participants (and their affiliated licensees, if applicable) shall indicate on their websites that IDX information is provided exclusively for consumers’ personal non-commercial use, that it may not be used for any purpose other than to identify prospective properties consumers may be interested in purchasing, that the data is deemed reliable but is not guaranteed by MLS GRID, and that the use of the MLS GRID Data may be subject to an end user license agreement prescribed by the Member Participant’s applicable MLS if any and as amended from time to time. MLS GRID may, at its discretion, require use of other disclaimers as necessary to protect Member Participant, and/or their MLS from liability.
Based on information submitted to the MLS GRID. All data is obtained from various sources and may not have been verified by broker or MLS GRID. Supplied Open House Information is subject to change without notice. All information should be independently reviewed and verified for accuracy. Properties may or may not be listed by the office/agent presenting the information.
Privacy Policy / DMCA Notice / ADA Accessibility


This site is hosted, designed and copyright
© 1994 - 2026 by
Delta Media Group, Inc. -- Patent Pending --
2065 Paragon Circle W | MLS# TB8535116
This property located at 2065 Paragon Circle W, Clearwater, FL 33755 is currently listed for rent with an asking price of $3,700 / Monthly. Search Clearwater real estate on bmeza.realty100.com today.