BeatrizMeza

BEDS4
BATHS2 full 1 partial
SQUARE FEET1,884
MLS#O6403701
STATUSActive
PROPERTY TYPEResidential - Single Family
SUBDIVISIONVILLAGES AT MINNEOLA HILLS
Property Description
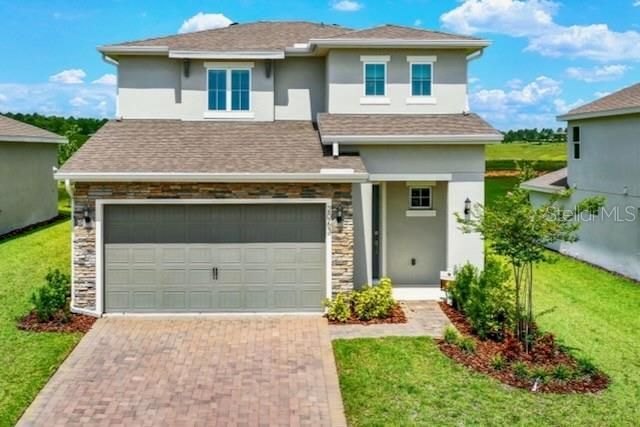
One or more photo(s) has been virtually staged. HUGE PRICE ADJUSTMENT! THE BEST DEAL IN THE COMMUNITY FOR THIS FORMER MODEL HOME! Experience luxury living in this former Dream Finders MODEL HOME situated on a PREMIUM 60-FOOT homesite with NO REAR NEIGHBORS and serene greenbelt views in the sought-after Hills of Minneola community near the new hospital. Qualified buyers may also benefit from preferred lender programs offering zero down payment, no PMI, and attractive financing options.With more than $85,000 in Design Center UPGRADES, this award-winning Dream Finders Elm floor plan offers luxury, style, and functionality. Every detail was carefully selected, including PREMIUM WOOD FLOORING and stairs, DESIGNER LIGHTING, upgraded TRIM AND MOULDING, CUSTOM WINDOW TREATMENTS, LUXURY FRONT DOOR , Level 4 carpet, and high-end finishes without the wait or expense of building new.The GOURMET KITCHEN is a true centerpiece, featuring UPGRADED CABINETRY, QUARTZ COUNTERTOPS, DESIGNER BACKSPLASH, PREMIUM HARDWARE, AND UPGRADED STAINLESS STEEL APPLIANCES. SPA-INSPIRED BATHROOMS offer upgraded tile, niche showers, premium fixtures, and elegant finishes.Designed for today's lifestyle, the spacious floor plan features a PRIMARY SUITE ON FIRST FLOOR, providing privacy and convenience, while the upstairs loft offers FLEXIBLE LIVING SPACE perfect for a media room, home office, or play area. Three additional bedrooms and a full bath upstairs provide ample room for family and guests.Enjoy privacy and outdoor space on one of the community's larger homesites. Comparable new homes on 60-foot lots currently start at $641,990 before many of the premium upgrades already included in this home.Residents of Hills of Minneola enjoy exceptional RESORT-STYLE AMENITIES, including MULTIPLE POOS, A FITNESS CENTER, basketball and PICKLEBALL COURTS, DOG PARK, PLAYGROUND, and COMMUNITY PARK. The community is also known for its highly rated schools and convenient access to major highways, shopping, dining, and Central Florida attractions.Enjoy the privacy, upgrades, and move-in-ready convenience of this exceptional model home without the expense, delays, or uncertainty of building new. Measurements and information believed to be accurate but buyers and agents should confirm all.
Property Features
Property Type: Residential - Single Family
Cooling: Central Air
Garage: 2 car attached
Heating: Electric
Lot Size: 0.17 Acres
Roof Type: Shingle
Stories: 2.0
Taxes: $9,275
Year Built: 2024
Amenities
Ceiling Fans(s)
Crown Molding
High Ceilings
Kitchen/Family Room Combo
Living Room/Dining Room Combo
Open Floorplan
Primary Bedroom Main Floor
Solid Surface Counters
Solid Wood Cabinets
Split Bedroom
Thermostat
Walk-In Closet(s)
Window Treatments
Lighting
Sprinkler Metered
Feature Descriptions
Additional Rooms: Loft
Appliances: Built-In Oven, Cooktop, Dishwasher, Disposal, Electric Water Heater, Microwave, Range Hood, Refrigerator, Tankless Water Heater
Community Features: Street Lights
Days on Site: 195
Directions: Follow N Hancock Rd to Keystone Pass Blvd Merge onto N Hancock Rd Turn right toward Keystone Pass Blvd Continue onto Keystone Pass Blvd. House will be on the left.
Exterior: Stucco
Flood Zone Code: X
Flooring: Carpet, Ceramic Tile
Foundation: Block
HOA Fee: 118/ Quarterly
HOA Y/N: Yes
Home Warranty Y/N: No
Lot Dimensions: 0.17
Other Equipment: Irrigation Equipment
Ownership: Fee Simple
Pets Allowed: Yes
Property Attached Y/N: No
Property Sub-Type: Single Family Residence
Sewer: Public Sewer
Showing Instructions: Appointment Only, ShowingTime
Special Sale Provisions: None
Utilities: BB/HS Internet Available, Cable Available, Electricity Connected, Public, Sewer Connected, Sprinkler Meter, Water Connected
Water: Public
Water Access Y/N: No
Windows: Blinds
Room Sizes
Living Room: 16x15
Dining Room: 16x10
Primary Bedroom: 13x15
Bedroom 2: 13x10
Bedroom 3: 12x11
Bedroom 4: 11x11
Local Schools
High School: Lake Minneola High
Middle School: Minneola Horizon Academy K-8
Elementary School: Minneola Horizon Academy K-8
Listed By / Shown By
Listed By
Agency Name: REVEL REALTY LLC
Agency Contact: 407-876-6448
Shown By
Agent Name: Beatriz Meza
Agent Phone: Cell: (954) 214-5969
Agency Title: Realty 100

Estimate Your Payment
Estimated Payment
$ 2,029.02 per month $1,110.56 Principal & Interest $772.92 Property Tax $145.54 Homeowner's InsuranceChange Payment Information



Member Participants (and their affiliated licensees, if applicable) shall indicate on their websites that IDX information is provided exclusively for consumers’ personal non-commercial use, that it may not be used for any purpose other than to identify prospective properties consumers may be interested in purchasing, that the data is deemed reliable but is not guaranteed by MLS GRID, and that the use of the MLS GRID Data may be subject to an end user license agreement prescribed by the Member Participant’s applicable MLS if any and as amended from time to time. MLS GRID may, at its discretion, require use of other disclaimers as necessary to protect Member Participant, and/or their MLS from liability.
Based on information submitted to the MLS GRID. All data is obtained from various sources and may not have been verified by broker or MLS GRID. Supplied Open House Information is subject to change without notice. All information should be independently reviewed and verified for accuracy. Properties may or may not be listed by the office/agent presenting the information.
Privacy Policy / DMCA Notice / ADA Accessibility


This site is hosted, designed and copyright
© 1994 - 2026 by
Delta Media Group, Inc. -- Patent Pending --
2063 Keystone Pass Boulevard | MLS# O6403701
This single family home located at 2063 Keystone Pass Boulevard, Minneola, FL 34715 is currently listed for sale with an asking price of $499,000. This property was built in 2024 and has 4 bedrooms and 2 full and 1 partial baths with 1884 sq. ft. Keystone Pass Boulevard is located in the VILLAGES AT MINNEOLA HILLS subdivision. Search VILLAGES AT MINNEOLA HILLS real estate on bmeza.realty100.com today.