BeatrizMeza

BEDS4
BATHS4 full 1 partial
SQUARE FEET4,208
MLS#V4951342
STATUSActive
PROPERTY TYPEResidential - Single Family
SUBDIVISIONTOMOKA PARK
Property Description
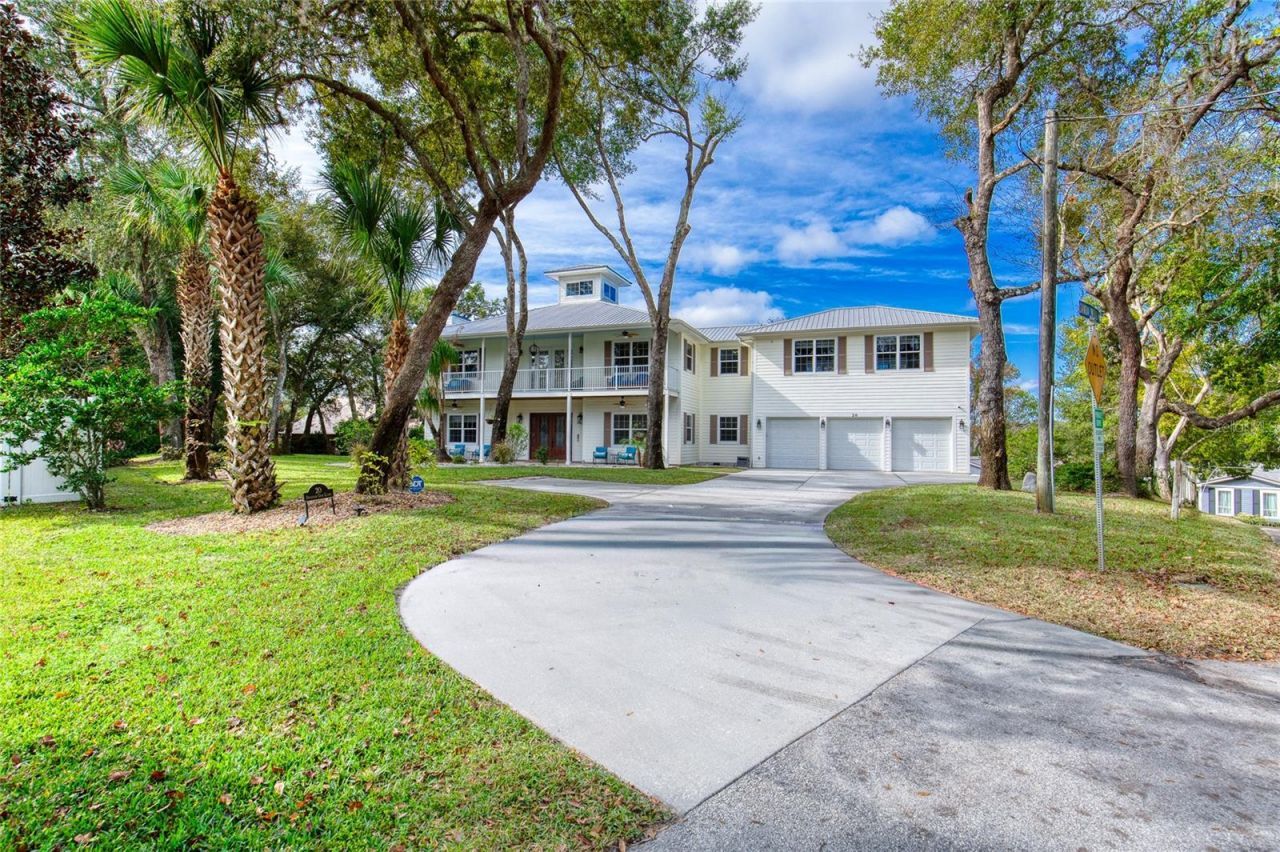
One-of-a-kind custom-built estate home offering serene views of the Tomoka River, perfectly tucked away in the heart of Ormond Beach. Built with exceptional attention to durability, efficiency, and long-term performance, this impressive residence features a 50-year metal roof, two-story ICF (Insulated Concrete Form) exterior walls from foundation to roofline, Hardie board siding, PGT impact-rated windows and doors, and over $45,000 in fully paid solar panels. Additional recent improvements include two brand-new water heaters installed in 2026, providing added value and peace of mind for the next owner. Spanning 4,208 square feet, the home offers 4 bedrooms, 4.5 bathrooms, a 690-square-foot bonus room, private office, and an oversized 3-car garage, all situated on more than half an acre at the end of a quiet cul-de-sac.From the moment you enter the grand foyer, you're welcomed by rich Brazilian cherry wood flooring, a sweeping staircase, and a crystal chandelier suspended from the second-story ceiling. The spacious family room features a gas fireplace, custom built-in bookcases, and two crystal chandeliers with ceiling fans. The chef's kitchen is designed for both everyday living and entertaining, offering solid wood cabinetry, Silestone countertops, stainless steel appliances, double ovens, a commercial-grade six-burner gas cooktop with grill, pot filler faucet, Insta-hot faucet, breakfast bar, and an oversized walk-in pantry.Adjacent to the kitchen, the den provides a dedicated home theater experience complete with a projector, surround sound system, motorized screen, and French doors leading directly to the lanai. The formal dining room also offers French door access to the outdoor living area. The first floor is completed by a guest bedroom with en-suite bathroom, an additional full bathroom, and a convenient laundry area.Upstairs, the primary suite serves as a private retreat with its own fireplace, expansive walk-in closet with custom organizers, and a spacious en-suite bathroom featuring dual vanities, a whirlpool tub, walk-in shower with steam feature, and private balcony access overlooking the lanai and Tomoka River views beyond the trees. Two additional bedrooms are located upstairs, including one with an en-suite bathroom, along with a dedicated office, a half bathroom plumbed for a future fifth full bath, a second laundry room with utility sink hookup, and the large bonus room.The home is equipped with Nest thermostats and two 4-ton air conditioning systems, including a newer unit serving the bonus room. Additional features include solid-core 7-foot doors, a central vacuum system, extra electrical outlets throughout, updated light fixtures, ceiling fans, chandeliers, a 500-gallon LP tank supplying the fireplace, cooktop, and outdoor BBQ, a Culligan water treatment system, termite bond, and homestead exemption.Outdoor living is equally impressive with a heated saltwater pool featuring waterfalls and fountains, a newer pool heater, and a dramatic two-story screened lanai with second-floor balcony access. The property also includes a front balcony above the porch, an oversized 3-car garage with epoxy flooring, a detached storage shed ideal for a workshop, mature avocado trees, a Meyer lemon tree, an updated irrigation system, and lush landscaping throughout the oversized lot.This exceptional estate offers a rare opportunity in one of Ormond Beach's most desirable locations.
Property Features
Property Type: Residential - Single Family
Cooling: Central Air, Zoned
Garage: 3 car attached
Heating: Central, Electric, Heat Pump, Zoned
Lot Size: 0.56 Acres
Roof Type: Metal
Stories: 2.0
Taxes: $11,859
Year Built: 2008
Amenities
Ceiling Fans(s)
Central Vaccum
Balcony
Storage
Feature Descriptions
Appliances: Built-In Oven, Cooktop, Dishwasher, Microwave, Refrigerator
Days on Site: 2
Directions: North on Hidden Hills Dr from W Granada, R on Golden Oak Ln, Left on Spanish Oak Lane
Exterior: ICFs (Insulated Concrete Forms)
Fireplace: Gas
Fireplace Y/N: Yes
Flood Zone Code: X*
Flooring: Other, Tile, Wood
Foundation: Slab
Home Warranty Y/N: No
Lot Dimensions: 0.56
Other Equipment: Irrigation Equipment
Ownership: Fee Simple
Pets Allowed: Yes
Pool: In Ground, Salt Water, Screen Enclosure
Property Attached Y/N: No
Property Sub-Type: Single Family Residence
Sewer: Septic Tank
Showing Instructions: Appointment Only, ShowingTime
Special Sale Provisions: None
Swimming Pool: Yes
Utilities: Public
Water: Public
Water Access Y/N: No
Water View: River
Zoning: R-2
Room Sizes
Kitchen: 30x14
Primary Bedroom: 14x13
Bedroom 2: 15x12
Bedroom 3: 13x10
Bedroom 4: 14x12
Office: 13x10
Laundry: 9x8
Dining Room: 14x13
Family Room: 14x18
Bonus Room: 28x21
Local Schools
High School: Seabreeze High School
Middle School: David C Hinson Sr Middle
Elementary School: Tomoka Elem
Listed By / Shown By
Listed By
Agency Name: REALTY PROS ASSURED
Agency Contact: 386-677-7653
Shown By
Agent Name: Beatriz Meza
Agent Phone: Cell: (954) 214-5969
Agency Title: Realty 100

Estimate Your Payment
Estimated Payment
$ 3,442.55 per month $2,169.93 Principal & Interest $988.25 Property Tax $284.38 Homeowner's InsuranceChange Payment Information



Member Participants (and their affiliated licensees, if applicable) shall indicate on their websites that IDX information is provided exclusively for consumers’ personal non-commercial use, that it may not be used for any purpose other than to identify prospective properties consumers may be interested in purchasing, that the data is deemed reliable but is not guaranteed by MLS GRID, and that the use of the MLS GRID Data may be subject to an end user license agreement prescribed by the Member Participant’s applicable MLS if any and as amended from time to time. MLS GRID may, at its discretion, require use of other disclaimers as necessary to protect Member Participant, and/or their MLS from liability.
Based on information submitted to the MLS GRID. All data is obtained from various sources and may not have been verified by broker or MLS GRID. Supplied Open House Information is subject to change without notice. All information should be independently reviewed and verified for accuracy. Properties may or may not be listed by the office/agent presenting the information.
Privacy Policy / DMCA Notice / ADA Accessibility


This site is hosted, designed and copyright
© 1994 - 2026 by
Delta Media Group, Inc. -- Patent Pending --
20 Spanish Oak Lane | MLS# V4951342
This single family home located at 20 Spanish Oak Lane , Ormond Beach, FL 32174 is currently listed for sale with an asking price of $975,000. This property was built in 2008 and has 4 bedrooms and 4 full and 1 partial baths with 4208 sq. ft. Spanish Oak Lane is located in the TOMOKA PARK subdivision. Search TOMOKA PARK real estate on bmeza.realty100.com today.