BeatrizMeza

BEDS4
BATHS3 full 1 partial
SQUARE FEET3,651
MLS#O6447846
STATUSActive
PROPERTY TYPEResidential - Single Family
SUBDIVISIONROCKET CITYA
Property Description
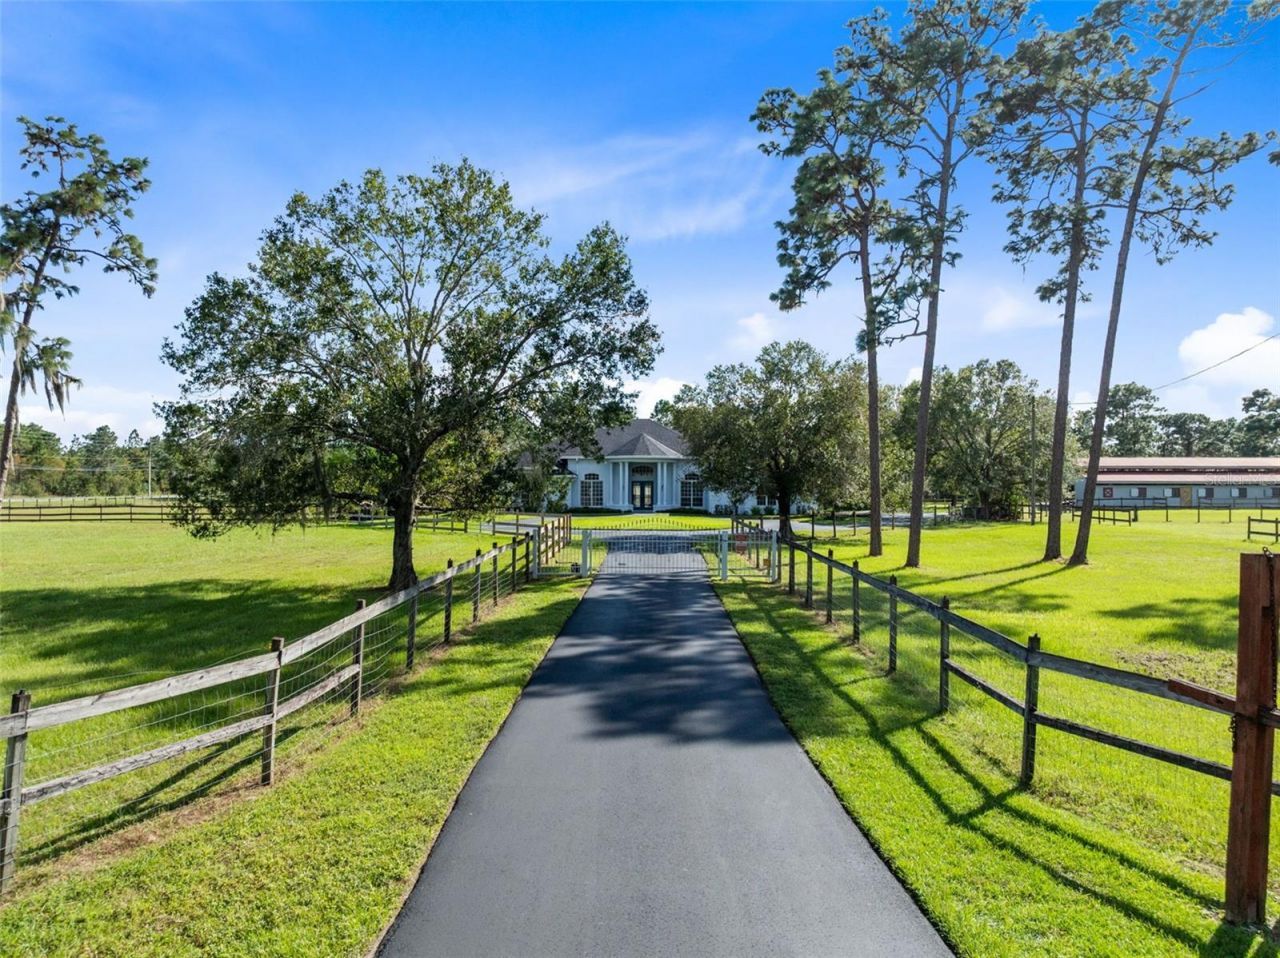
Virtually Staged. Experience the best of equestrian living on over 7.5 acres of usable land, offering the perfect blend of comfort, functionality, and outdoor enjoyment. This well-maintained custom built home features a spacious 4-bedroom, 3.5-bath home with a dedicated office and plenty of room to live, work, and entertain. Major updates include a new roof in 2026, A/C units replaced in 2022 and 2025, and exterior paint completed in 2022. The asphalt driveway was resurfaced in 2025, providing a fresh approach to the property. Inside, enjoy the added convenience of a whole-house water filtration system and a reverse osmosis filter at the kitchen sink.Outside, enjoy your own private retreat featuring a sparkling saltwater pool, artificial turf putting green, and paver fire pit, perfect for relaxing evenings and gathering with friends and family. The pavers, putting green, and fire pit were all added in 2022.Designed with horse enthusiasts in mind, the property features an 8-stall barn complete with a tack room, wash rack, and feed room, with flexibility to add additional stalls if desired. The property is fully fenced and features five pastures, offering ample space for horses and livestock. A chicken coop and greenhouse add to the property's farm-style appeal.A 22' x 34' metal building at the rear of the property provides valuable additional storage for horse trailers, equipment, and other recreational or agricultural needs. A whole-house generator offers added peace of mind, while the oversized three-car garage provides even more room for vehicles and storage.Whether you're envisioning a fully equipped equestrian operation, a hobby farm, or a private country retreat, this exceptional property offers the acreage, infrastructure, and versatility to bring your vision to life.
Property Features
Property Type: Residential - Single Family
Cooling: Central Air
Fenced: Yes
Heating: Central
Home Style: Custom
Lot Size: 7.59 Acres
Roof Type: Shingle
Stories: 1.0
Taxes: $8,759
Year Built: 2000
Amenities
High Ceilings
Walk-In Closet(s)
Dog Run
Outdoor Grill
Outdoor Kitchen
Playground
Private Entrance
Private Mailbox
Feature Descriptions
Additional Rooms: Den/Library/Office
Appliances: Built-In Oven, Dishwasher, Dryer, Electric Water Heater, Gas Cooktop, Kitchen Reverse Osmosis System, Microwave, Refrigerator, Washer, Water Filtration System
Barn Features: Center Aisle, Feed Room, Fly Spray System, Horse Barn, Tack Room, Washrack
Builder: Robert Goderis
Days on Site: 19
Directions: Heading East on 528, take exit 24, and take a left onto Dallas Blvd, take a right on Quinella St, home is at the very end right before Bancroft on your right.
Exterior: Block
Fencing: Wood
Fireplace: Gas, Living Room, Primary Bedroom
Fireplace Y/N: Yes
Flood Zone Code: X
Flooring: Luxury Vinyl, Tile
Foundation: Slab
Home Warranty Y/N: No
Horse Amenities: Horse Stalls
Listing Terms: Cash, Conventional
Lot: Cleared, Zoned for Horses
Lot Dimensions: 7.59
Number of Septics: 1
Number of Stalls: 9
Number of Stalls: 9
Number of Wells: 1
Other Equipment: Irrigation Equipment, Playground, Private Entrance, Generator
Ownership: Fee Simple
Parking: Circular Driveway, Driveway, Garage Faces Side, Oversized
Parking Notes: Circular Driveway, Driveway, Garage Faces Side, Overs
Patio/Porch: Front Porch, Patio, Screened
Pets Allowed: Cats OK, Dogs OK
Pool: In Ground, Child Safety Fence, Salt Water, Screen Enclosure
Property Attached Y/N: No
Property Sub-Type: Single Family Residence
Sewer: Septic Tank
Showing Instructions: Sentri Lock Box, Appointment Only, Gate Code Required, ShowingTime
Spa: Heated, In Ground
Special Sale Provisions: None
Swimming Pool: Yes
Utilities: Electricity Connected, Propane, Water Connected
Water: Private, Well
Water Access Y/N: No
Zoning: A-2
Room Sizes
Primary Bedroom: 31.7x22.6
Bedroom 2: 12.3x14.7
Bedroom 3: 12.2x12.4
Bedroom 4: 11.11x12.6
Office: 12.8x16.6
Local Schools
High School: East River High
Elementary School: Wedgefield
Listed By / Shown By
Listed By
Agency Name: CREEGAN GROUP
Agency Contact: 407-622-1111
Shown By
Agent Name: Beatriz Meza
Agent Phone: Cell: (954) 214-5969
Agency Title: Realty 100

Estimate Your Payment
Estimated Payment
$ 4,316.97 per month $3,171.43 Principal & Interest $729.92 Property Tax $415.63 Homeowner's InsuranceChange Payment Information



Member Participants (and their affiliated licensees, if applicable) shall indicate on their websites that IDX information is provided exclusively for consumers’ personal non-commercial use, that it may not be used for any purpose other than to identify prospective properties consumers may be interested in purchasing, that the data is deemed reliable but is not guaranteed by MLS GRID, and that the use of the MLS GRID Data may be subject to an end user license agreement prescribed by the Member Participant’s applicable MLS if any and as amended from time to time. MLS GRID may, at its discretion, require use of other disclaimers as necessary to protect Member Participant, and/or their MLS from liability.
Based on information submitted to the MLS GRID. All data is obtained from various sources and may not have been verified by broker or MLS GRID. Supplied Open House Information is subject to change without notice. All information should be independently reviewed and verified for accuracy. Properties may or may not be listed by the office/agent presenting the information.
Privacy Policy / DMCA Notice / ADA Accessibility


This site is hosted, designed and copyright
© 1994 - 2026 by
Delta Media Group, Inc. -- Patent Pending --
19900 Quinella Street | MLS# O6447846
This single family home located at 19900 Quinella Street, Orlando, FL 32833 is currently listed for sale with an asking price of $1,425,000. This property was built in 2000 and has 4 bedrooms and 3 full and 1 partial baths with 3651 sq. ft. Quinella Street is located in the ROCKET CITYA subdivision. Search ROCKET CITYA real estate on bmeza.realty100.com today.