BeatrizMeza

BEDS2
BATHS2 full
SQUARE FEET1,257
MLS#A12033022
STATUSActive
PROPERTY TYPEResidential - Condominium
SUBDIVISIONTURNBERRY VILLAGE SO TOWE
Property Description
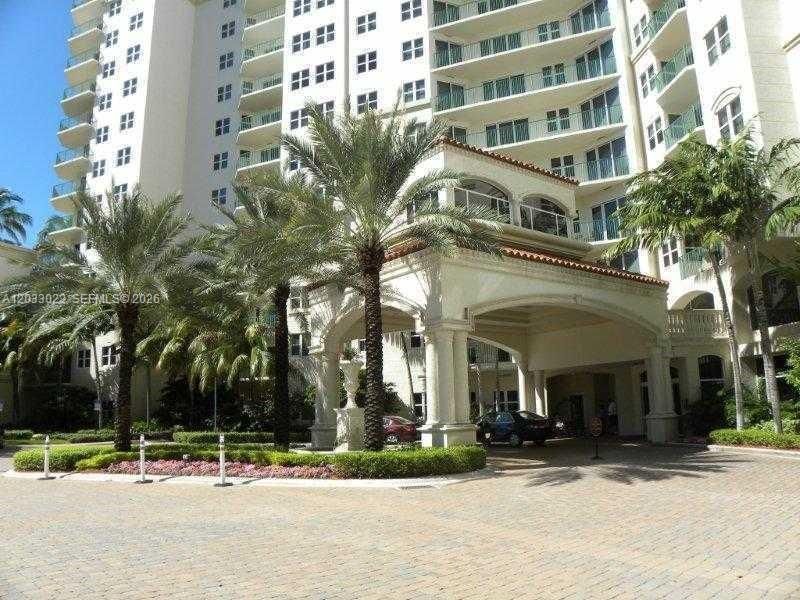
EXCELLENT CONDITION LARGE CONDO APT in AVENTURA, FL, 2 BEDROOMS, 2 LARGE FULL BATHS APT IN EXCELLENT LOCATION, TILE FLOOR, GRANITE KITCHEN TOPS, STAINLESS STEEL APPLIANCES, GREAT BALCONY, EXCELLENT BUILDING, TOP AMENITIES, LOBBY, LOBBY GUARD, CLUBHOUSE, POOL, SUNDECK, GYM, CHILD PLAY AREA, VALET PARKING, CLOSE TO AVENTURA MALL, SHOPS, RESTAURANTS AND MORE. GREAT CONDO IN A VERY NICE AND WELL-KEPT BUILDING. UNIT RENTED, BUT TENANT CAN MOVE OUT WITHIN 60 DAYS NOTICE, MONTHLY RENT $3,200
Property Features
Property Type: Residential - Condominium
Cooling: Central Air
Garage: 2
Heating: Central
Home Style: High Rise
Stories: 14.0
Taxes: $6,046
Year Built: 2007
Amenities
Lobby
Cooking Island
Elevator
Open Balcony
Feature Descriptions
Appliances: Dishwasher, Disposal, Dryer, Microwave, Refrigerator, Washer
Association Amenities: Child Play Area, Clubhouse-Clubroom, Elevator(s), Exercise Room, Pool
Crops Included Y/N: No
Days on Site: 48
Directions: TURNBERRY VILLAGE SOUTH TOWER, TURN RIGHT AFTER THE GATE.
Exterior: Concrete Block Construction
Flooring: Marble
HOA Fee: 1631/ Monthly
Home Warranty Y/N: No
Lease Considered Y/N: No
Listing Terms: Conventional
Ownership: Partnership
Parcel#: 28-12-35-089-1930
Parking: 2 Or More Spaces, Assigned, Covered, Valet
Parking Notes: 2 Or More Spaces, Assigned, Covered, Valet
Patio/Porch: Open Balcony
Property Attached Y/N: Yes
Property Sub-Type: Condominium
Security: Smoke Detector, Doorman, Elevator Secure, Guard At Site
Special View Info: Garden View
Window: Blinds
Local Schools
Middle School: Highland Oaks
Elementary School: Aventura Waterways
Listed By / Shown By
Listed By
Agency Name: Luxury Management Group Inc.
Agency Phone: 954-873-9024
Shown By
Agent Name: Beatriz Meza
Agent Phone: Cell: (954) 214-5969
Agency Title: Realty 100

Estimate Your Payment
Estimated Payment
$ 1,561.07 per month $934.74 Principal & Interest $503.83 Property Tax $122.50 Homeowner's InsuranceChange Payment Information


Privacy Policy / DMCA Notice / ADA Accessibility


This site is hosted, designed and copyright
© 1994 - 2026 by
Delta Media Group, Inc. -- Patent Pending --
19900 E Country Club Dr , Unit 218 | MLS# A12033022
This condo located at 19900 E Country Club Dr , Unit 218, Aventura, FL 33180 is currently listed for sale with an asking price of $420,000. This property was built in 2007 and has 2 bedrooms and 2 full baths with 1257 sq. ft. E Country Club Dr , Unit 218 is located in the TURNBERRY VILLAGE SO TOWE subdivision. Search TURNBERRY VILLAGE SO TOWE real estate on bmeza.realty100.com today.