BeatrizMeza

BEDS2
BATHS2 full
SQUARE FEET1,088
MLS#B26096778
STATUSActive
PROPERTY TYPEResidential - Condominium
SUBDIVISIONCIRCLE BAY YACHT CLUB CONDO
Property Description
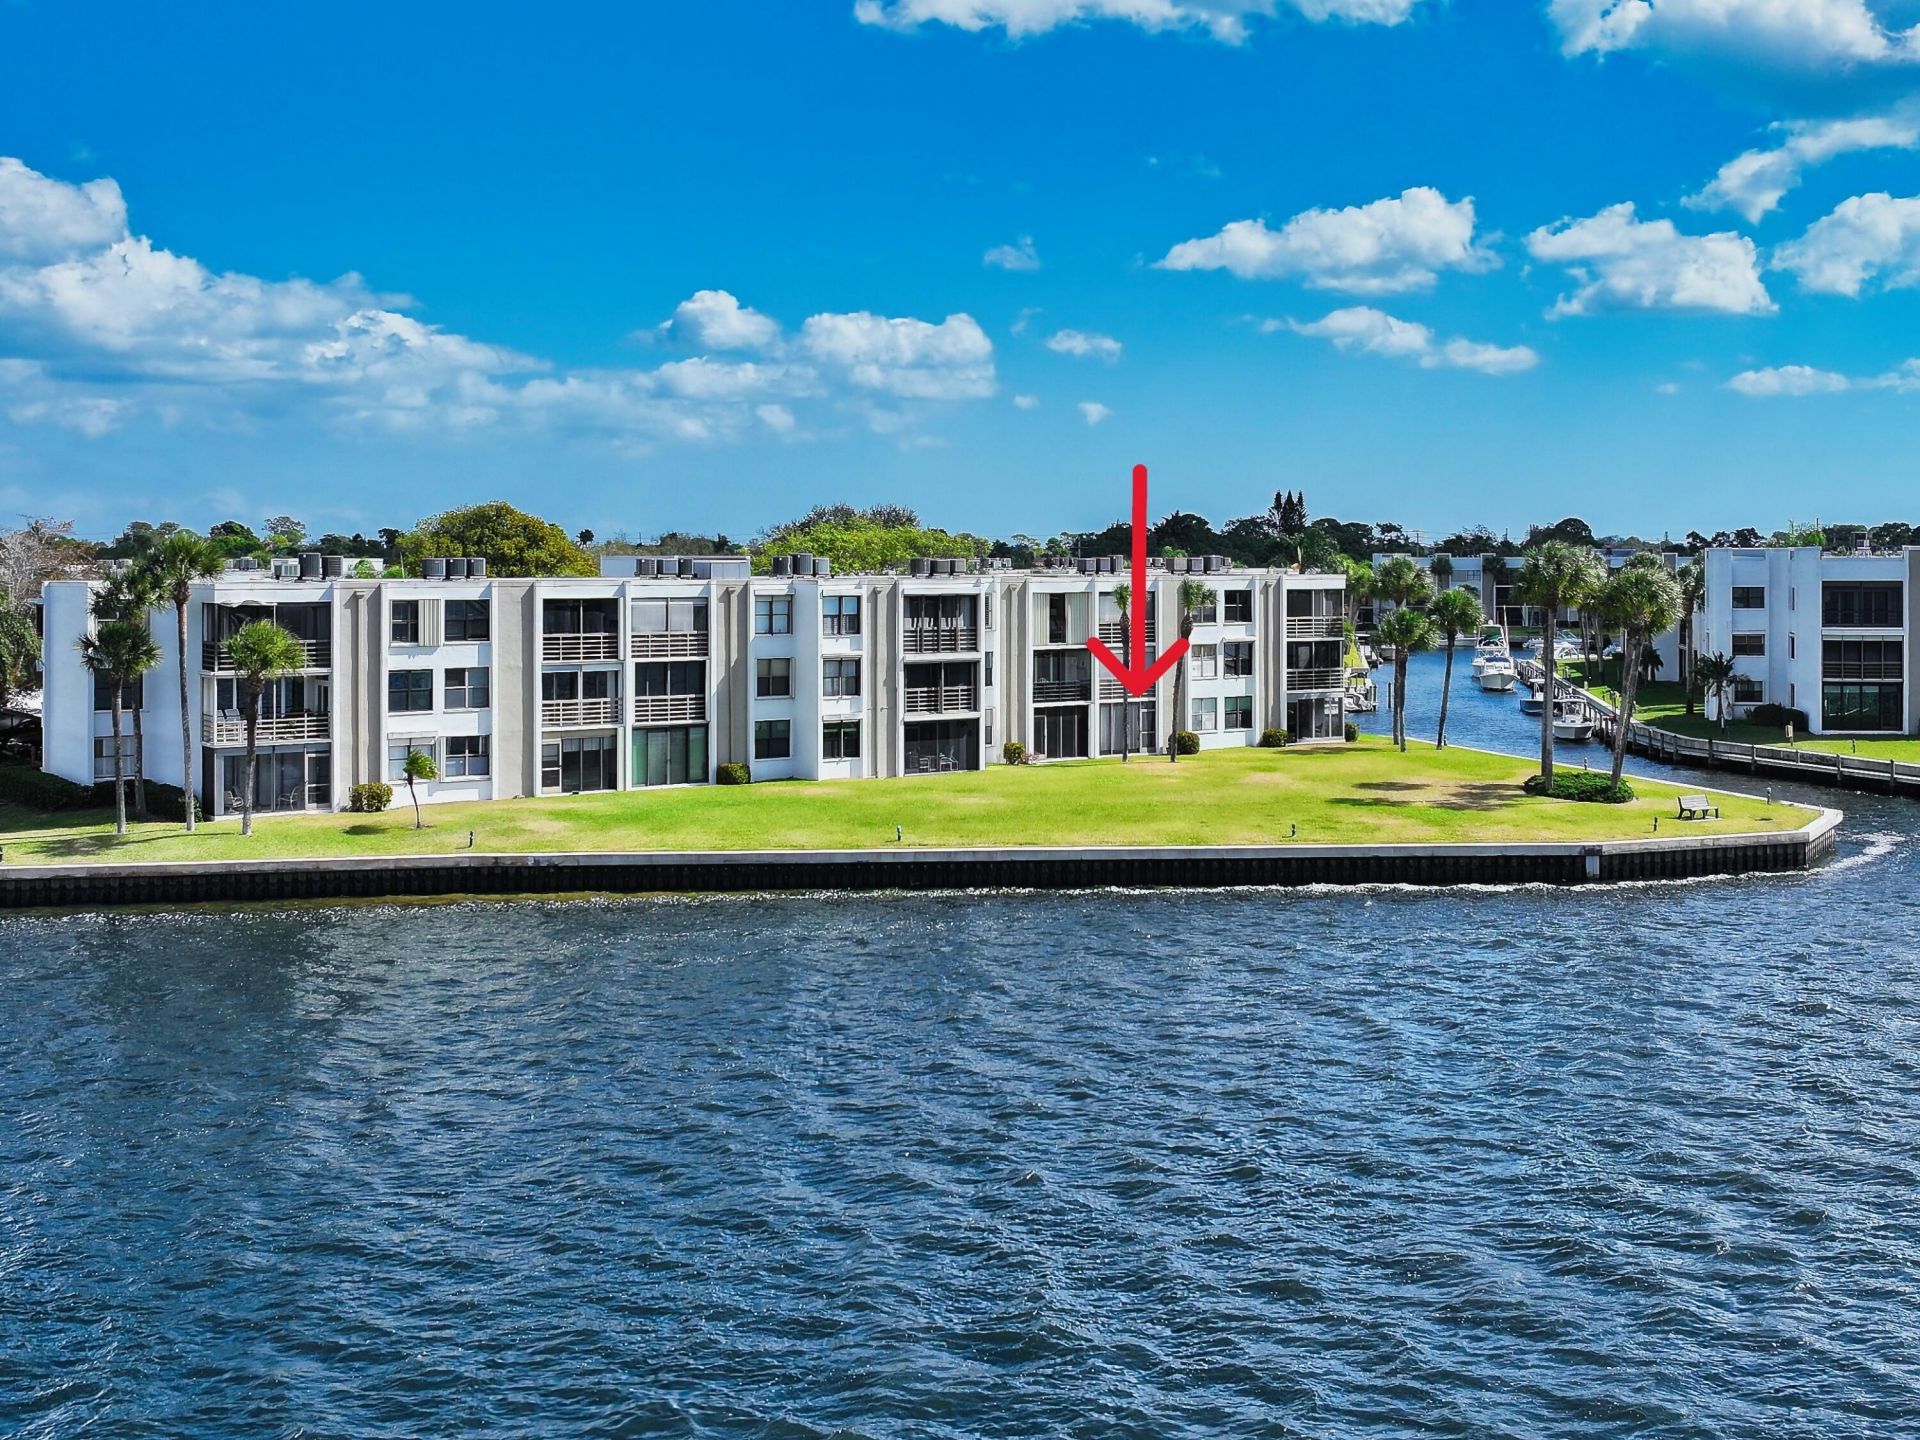
Breathtaking riverfront living in Stuart! Rarely available first-floor 2BR/2BA condo in desirable Circle Bay Yacht Club, featuring panoramic, unobstructed river views & unforgettable sunsets. Boat dockage available for vessels up to 36' at just $2/ft monthly, with ocean access. Freshly painted interior, new front door, new luxury vinyl flooring & baseboards. Bright kitchen with white cabinetry & granite countertops. Primary suite features a beautifully remodeled bath with new shower & lg vanity for makeup. Guest bath offers a relaxing soaking tub. Enjoy waterfront views from the screened porch. Amenities include heated pool, spa, sauna, BBQ grills & billiards. Walk to downtown Stuart! Low HOA includes water, sewer, trash, cable, internet & exterior insurance. Washer/dryer hookup in unit.
Property Features
Property Type: Residential - Condominium
Cooling: Central Air, Ceiling Fan(s)
Heating: Central
Home Style: Contemporary
Roof Type: Built-Up
Stories: 1.0
Taxes: $3,355
Year Built: 1982
Amenities
Bar
Bedroom Layout - Split
Feature Descriptions
Appliances: Electric Water Heater, Disposal, Dishwasher, Electric Range, Ice Maker, Microwave, Refrigerator, Water Heater, Range
Association: Circle Bay Yacht Club
Association Amenities: Boating, Billiard Room, Clubhouse, Elevator(s), Game Room, Laundry, Management, Picnic Area, Parking, Pool, Sauna, Shuffleboard Court, Spa/Hot Tub, Workshop Area, Manager On Site, Bocce Ball, Community Room, Fishing Pier, Heated Pool, Hobby Room, Internet Included, Kitchen Facilities, Library
Association Fee Includes: Cable TV, Insurance, Internet, Maintenance Grounds, Sewer, Trash, Water, Common Areas, Elevator, Reserve Fund
Carport Spaces: 1
Days on Site: 1
Exterior: Block, Concrete, Stucco
Flooring: Laminate, Tile, Vinyl, Wood
Furnished: Partially
Guest House Y/N: No
HOA Fee: $660.49/ Monthly
Hot Tub: Yes
Laundry: Laundry Closet, Electric Dryer Hookup, Inside, Washer Hookup
Parcel#: 083841026013010204
Parking: Asphalt, Assigned, Covered, Detached Carport, Guest, Carport
Parking Notes: Asphalt, Assigned, Covered, Detached Carport, Guest, Ca
Patio/Porch: Porch - Screened, Porch
Pets Allowed: No
Restrictions: Buyer Approval Required, Parking - No Commercial Vehicles, Parking - No Motorcycle, Parking - No RV, Par
Sauna: Yes
Security: Smoke Detector(s)
Sewer: Public Sewer
Special View Info: Water, River
SQFT Living: 1004
Structure Type: Multi Family
Total Rooms: 5
Utilities: Cable Available, Electricity Connected, Sewer Available, Water Available
Utilities: Cable Available, Electricity Connected, Sewer Available, Water Available
Water: Public
Waterfront Features: Marina in Community, Ocean Access, River Access, River Front, Seawall
Windows: Plantation Shutters
Room Sizes
Kitchen: 9 X 10 Level Main
Living Room: 13 X 23 Level Main
Primary Bedroom: 12 X 13 Level Main
Bedroom 2: 11 X 12 Level Main
Other: 6 X 13
Listed By / Shown By
Listed By
Agency Name: Illustrated Properties/Sewalls
Agency Phone: 772-221-1118
Shown By
Agent Name: Beatriz Meza
Agent Phone: Cell: (954) 214-5969
Agency Title: Realty 100

Estimate Your Payment
Estimated Payment
$ 1,135.19 per month $756.47 Principal & Interest $279.58 Property Tax $99.14 Homeowner's InsuranceChange Payment Information


Privacy Policy / DMCA Notice / ADA Accessibility


This site is hosted, designed and copyright
© 1994 - 2026 by
Delta Media Group, Inc. -- Patent Pending --
1950 SW Palm City Road, Unit 13102 | MLS# B26096778
This condo located at 1950 SW Palm City Road, Unit 13102, Stuart, FL 34994 is currently listed for sale with an asking price of $339,900. This property was built in 1982 and has 2 bedrooms and 2 full baths with 1088 sq. ft. SW Palm City Road, Unit 13102 is located in the CIRCLE BAY YACHT CLUB CONDO subdivision. Search CIRCLE BAY YACHT CLUB CONDO real estate on bmeza.realty100.com today.