BeatrizMeza

BEDS4
BATHS2 full
SQUARE FEET2,178
MLS#TB8564850
STATUSActive
PROPERTY TYPEResidential - Single Family
SUBDIVISIONK-BAR RANCH-PCL M
Property Description
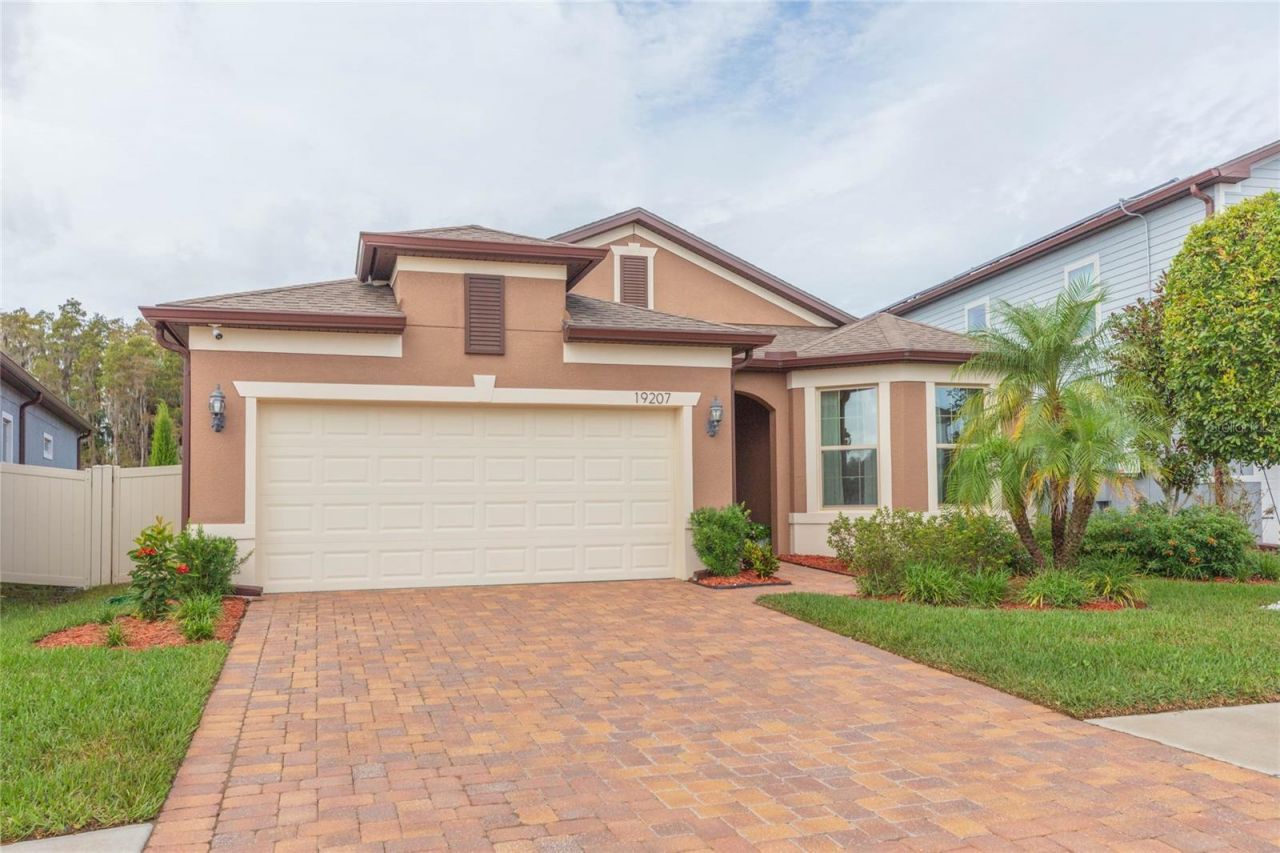
Welcome to this beautiful, modern home in the highly sought-after community of K-Bar Ranch II! Offering 2,178 square feet of thoughtfully designed living space, this stunning furnished 4-bedroom, 2-bathroom home seamlessly blends modern style, comfort, and convenience. Meticulously cared for, the interior has been freshly painted and showcases an impressive selection of upgrades, including upgraded cabinetry, stone countertops, luxury vinyl flooring in the bedrooms, and ceramic tile throughout the main living areas. High-end lighting throughout the home enhances its contemporary design and ambiance. Upon entry, the welcoming foyer opens to a bright and spacious interior filled with natural light. The open-concept kitchen, dining, and living areas create the perfect setting for everyday living and entertaining. The beautifully appointed kitchen offers ample space and flows effortlessly into the main living area. The primary suite is conveniently located just off the kitchen and features an oversized walk-in closet, an en-suite bathroom with oversized shower, and peaceful views of the surrounding landscape. Three additional bedrooms, a full bathroom, and a conveniently located laundry room complete the thoughtfully designed floor plan. Additional upgrades provide enhanced comfort and peace of mind, including a water softener, water filtration system, and two UV lights integrated into the AC system.Step outside and enjoy your own private retreat in the screened-in lanai, where tranquil conservation views of mature trees and a picturesque pond provide the perfect backdrop for relaxing or entertaining.Ideally located near major roadways, shopping, dining, medical facilities, and highly rated schools, this home offers the perfect combination of lifestyle and location. Don't miss your opportunity to make this exceptional property your own! Schedule your private showing today.
Property Features
Property Type: Residential - Single Family
Cooling: Central Air
Fenced: Yes
Garage: 2 car attached
Heating: Central
Home Style: Contemporary, Ranch
Lot Size: 0.15 Acres
Roof Type: Shingle
Stories: 1.0
Taxes: $10,664
Year Built: 2021
Amenities
Ceiling Fans(s)
Eat-in Kitchen
In Wall Pest System
Kitchen/Family Room Combo
Living Room/Dining Room Combo
Open Floorplan
Primary Bedroom Main Floor
Solid Wood Cabinets
Stone Counters
Thermostat
Walk-In Closet(s)
Window Treatments
Lighting
Private Yard
Rain Gutters
Sidewalk
Feature Descriptions
Additional Rooms: Family Room, Inside Utility
Appliances: Dishwasher, Disposal, Dryer, Electric Cooktop, Ice Maker, Microwave, Refrigerator, Washer, Water Filtration System, Water Softener
Builder: Pulte Homes
Community Features: Clubhouse, Community Mailbox, Playground, Pool, Sidewalks, Tennis Court(s), Street Lights
Days on Site: 1
Directions: From I-75, take Bruce B Downs exit. Head north on Bruce B Downs. Turn right onto Cross Creek Blvd. Turn left onto Kinnan. Turn right onto K Bar Ranch Pkwy. Turn right onto Paddock View Dr. Take the round about to Mistflower Lane. Turn Right onto Mossy Pin
Exterior: Concrete, Stucco
Fencing: Fenced, Vinyl
Flood Zone Code: X
Flooring: Ceramic Tile
Foundation: Slab
HOA Fee: 330.61/ Annually
HOA Y/N: Yes
Home Warranty Y/N: No
Listing Terms: Cash, Conventional, FHA, VA Loan
Lot: Conservation Area, Landscaped, Level, Sidewalk, Paved
Lot Dimensions: 0.15
Model: Summerwood
Number of Pets: 2
Other Equipment: Irrigation Equipment, Private Yard
Ownership: Fee Simple
Parking: Driveway, Garage Door Opener, Ground Level
Parking Notes: Driveway, Garage Door Opener, Ground Level
Patio/Porch: Covered, Enclosed, Patio, Screened
Pets Allowed: Cats OK, Dogs OK, Number Limit, Yes
Property Attached Y/N: No
Property Sub-Type: Single Family Residence
Security: Closed Circuit Camera(s), Security Fencing/Lighting/Alarms, Secured Garage/Parking, Security Gate, Security System Owned, Smoke Detector(s)
Sewer: Public Sewer
Showing Instructions: Combination Lock Box, Gate Code Required, Text List Agent, ShowingTime
Special Sale Provisions: None
Utilities: Cable Connected, Electricity Connected, Sewer Connected, Sprinkler Meter, Underground Utilities, Water Connected
Vegetation: Trees/Landscaped
Water: Public
Water Access Y/N: No
Water View: Pond
Windows: Bay Window(s), Drapes
Zoning: PD-A
Local Schools
High School: Wharton-HB
Middle School: Benito-HB
Elementary School: Pride-HB
Listed By / Shown By
Listed By
Agency Name: NEW ACRE REALTY
Agency Contact: 813-447-9415
Shown By
Agent Name: Beatriz Meza
Agent Phone: Cell: (954) 214-5969
Agency Title: Realty 100

Estimate Your Payment
Estimated Payment
$ 2,142.25 per month $1,108.33 Principal & Interest $888.67 Property Tax $145.25 Homeowner's InsuranceChange Payment Information



Member Participants (and their affiliated licensees, if applicable) shall indicate on their websites that IDX information is provided exclusively for consumers’ personal non-commercial use, that it may not be used for any purpose other than to identify prospective properties consumers may be interested in purchasing, that the data is deemed reliable but is not guaranteed by MLS GRID, and that the use of the MLS GRID Data may be subject to an end user license agreement prescribed by the Member Participant’s applicable MLS if any and as amended from time to time. MLS GRID may, at its discretion, require use of other disclaimers as necessary to protect Member Participant, and/or their MLS from liability.
Based on information submitted to the MLS GRID. All data is obtained from various sources and may not have been verified by broker or MLS GRID. Supplied Open House Information is subject to change without notice. All information should be independently reviewed and verified for accuracy. Properties may or may not be listed by the office/agent presenting the information.
Privacy Policy / DMCA Notice / ADA Accessibility


This site is hosted, designed and copyright
© 1994 - 2026 by
Delta Media Group, Inc. -- Patent Pending --
19207 Mossy Pine Drive | MLS# TB8564850
This single family home located at 19207 Mossy Pine Drive , Tampa, FL 33647 is currently listed for sale with an asking price of $498,000. This property was built in 2021 and has 4 bedrooms and 2 full baths with 2178 sq. ft. Mossy Pine Drive is located in the K-BAR RANCH-PCL M subdivision. Search K-BAR RANCH-PCL M real estate on bmeza.realty100.com today.