BeatrizMeza

BEDS4
BATHS2 full
SQUARE FEET1,957
MLS#A12086399
STATUSActive
PROPERTY TYPEResidential - Single Family
SUBDIVISIONBIG SKY PLAT
Property Description
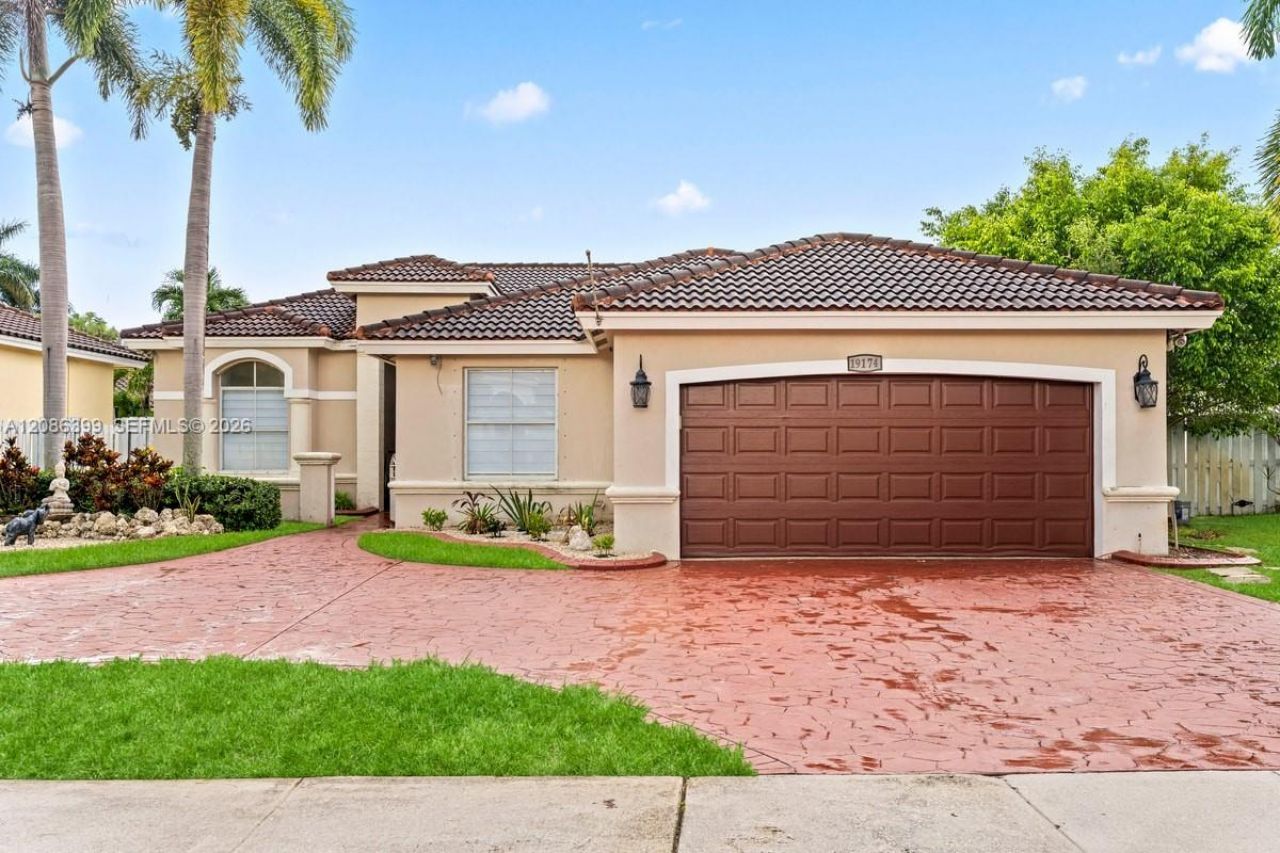
Beautifully remodeled home in Pembroke Pines offering a modern, open-concept design and extensive upgrades throughout. The home features a stunning new kitchen with modern appliances, new flooring throughout, fresh interior paint, a new air duct system, whole-house water softener, custom bar area, and a newly designed closet. The garage includes a versatile laundry room/office area . Step outside to a refreshed backyard featuring newly installed turf, updated outdoor flooring, and a private pool with a brand-new pool pump and pool heater. Bright, spacious living areas and contemporary finishes make this home truly move-in ready. Conveniently located near shopping, dining, schools, and major roadways. A must-see Pembroke Pines home! EASY TO SHOW
Property Features
Property Type: Residential - Single Family
Cooling: Central Air
Fenced: Yes
Garage: 2
Heating: Central
Home Style: Detached, One Story
Lot Size: 0.16 Acres
Roof Type: Other
Taxes: $13,087
Year Built: 1998
Amenities
Entrance Foyer
Den/Library/Office
Feature Descriptions
Appliances: Other Equipment/Appliances
Community Features: Additional Amenities, Gated, Other
Crops Included Y/N: No
Days on Site: 16
Exterior: CBS Construction
Fencing: Fenced
Flooring: Tile
HOA Fee: 237/ Monthly
Home Warranty Y/N: No
Lease Considered Y/N: No
Listing Terms: All Cash, Conventional, FHA, VA Loan
Lot: Less Than 1/4 Acre Lot
Other Equipment: Automatic Garage Door Opener
Parcel#: 513912131450
Parking: Circular Driveway, Driveway
Parking Notes: Circular Driveway, Driveway
Patio/Porch: Patio
Pool: In Ground, Heated
Property Attached Y/N: No
Property Sub-Type: Single Family Residence
Sewer: Public Sewer
Special View Info: Other
Water: Municipal Water
Window: Hurricane Shutters
Local Schools
High School: West Broward
Middle School: Silver Trail
Elementary School: Chapel Trail
Listed By / Shown By
Listed By
Agency Name: Nizz Realty Inc
Agency Phone: 954-526-5105
Shown By
Agent Name: Beatriz Meza
Agent Phone: Cell: (954) 214-5969
Agency Title: Realty 100

Estimate Your Payment
Estimated Payment
$ 3,041.19 per month $1,724.59 Principal & Interest $1,090.58 Property Tax $226.01 Homeowner's InsuranceChange Payment Information


Privacy Policy / DMCA Notice / ADA Accessibility


This site is hosted, designed and copyright
© 1994 - 2026 by
Delta Media Group, Inc. -- Patent Pending --
19174 NW 23rd Pl | MLS# A12086399
This single family home located at 19174 NW 23rd Pl, Pembroke Pines, FL 33029 is currently listed for sale with an asking price of $774,900. This property was built in 1998 and has 4 bedrooms and 2 full baths with 1957 sq. ft. NW 23rd Pl is located in the BIG SKY PLAT subdivision. Search BIG SKY PLAT real estate on bmeza.realty100.com today.