BeatrizMeza

BEDS4
BATHS3 full
SQUARE FEET2,424
MLS#TB8563804
STATUSActive
PROPERTY TYPEResidential - Townhouse
SUBDIVISIONGULF VIEW CABIN VILLA
Property Description
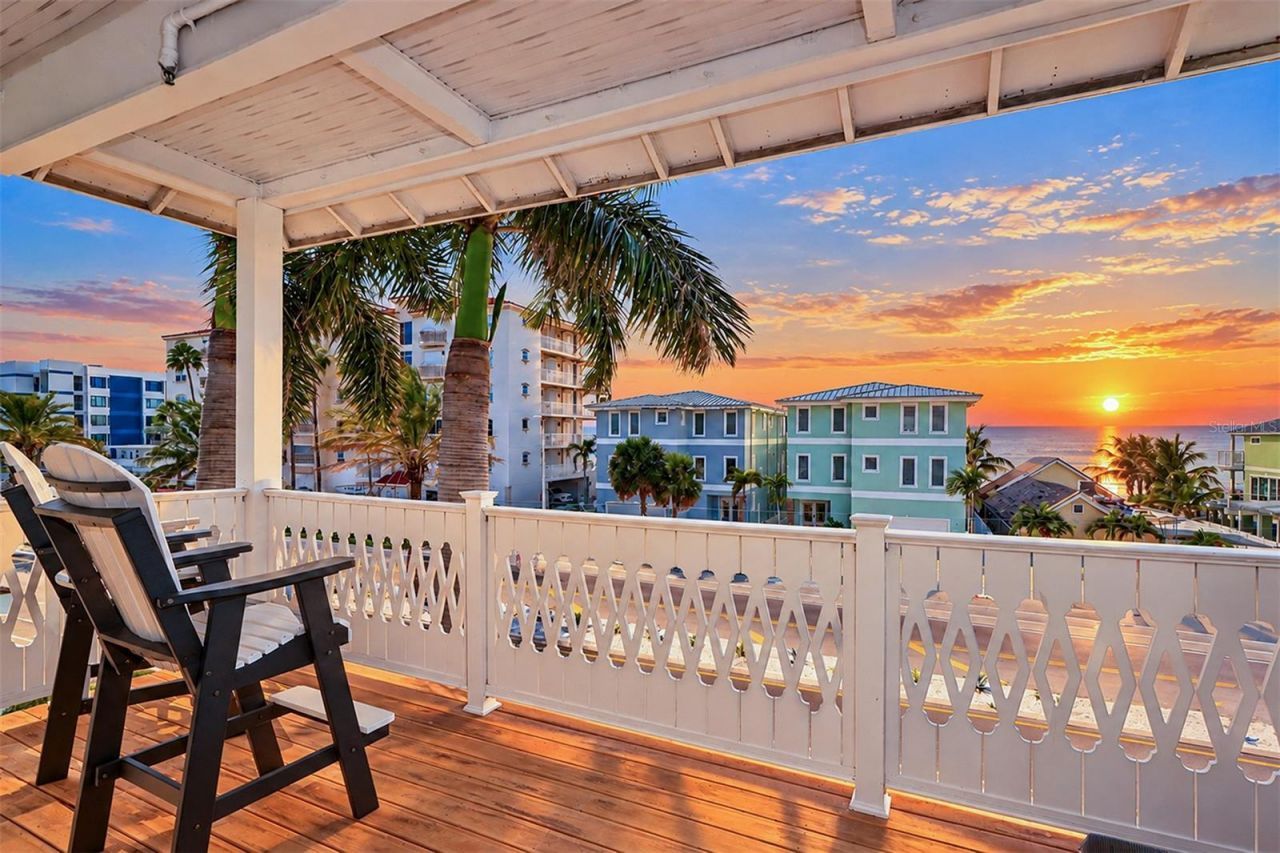
Experience the beauty of Gulf Coast living in this exceptional Key West-inspired townhome, ideally along Gulf Boulevard in Indian Shores, just near the beach and offering captivating Gulf views. With over 4,000 total square feet and 2,424 square feet of interior living space, this fully furnished, turnkey residence combines spacious accommodations with the relaxed sophistication of a private coastal retreat. Beautifully decorated with high-quality furnishings, stylish finishes and a refined coastal aesthetic, this impressive property offers an inviting atmosphere that captures the essence of luxurious beachside living. Featuring four bedrooms, three full baths, soaring 10-foot ceilings, a two-car garage and elevator access to every floor, this residence is designed for comfort, convenience and memorable coastal escapes. The ground level welcomes you with a covered porch and an expansive private lanai, complete with comfortable seating and an in-ground hot tub, creating the ideal setting to unwind after a day at the beach. The second floor opens to a spacious living and dining area, where natural light and coastal breezes create an inviting atmosphere for entertaining or relaxing. An expansive balcony extends from this living space, offering beautiful water views and the ideal backdrop for morning coffee or evening sunsets. The well-appointed kitchen features granite countertops, solid wood cabinetry, quality appliances, a gas range and a sleek backsplash. A full-size laundry room with utility sink adds convenience, while a private bedroom with its balcony and a beautifully appointed full bath with shower complete this level. The top floor offers a peaceful retreat, highlighted by an expansive primary bedroom with a remodeled bath and private balcony showcasing beautiful Gulf views and breathtaking sunsets. Two additional bedrooms provide comfortable accommodations for family and guests, with one offering its private balcony. A second stylishly renovated full bath featuring custom tile and glass completes the upper level. Modern enhancements include a tankless water heater, newer HVAC systems, storm-rated windows and sliding glass doors, a smart thermostat and smart entry. Ideally near local parks, boat ramps, waterfront dining, shopping and convenient access to the mainland, this exceptional location places the best of the Gulf Coast within easy reach, including two international airports for effortless travel. Embrace the beach lifestyle with endless opportunities for swimming, sunbathing, shelling, leisurely visits along the shoreline, fishing, snorkeling, boating and paddleboarding, all complemented by spectacular sunsets over the Gulf. Whether enjoyed as a luxurious beachside retreat, a second home or an income-producing investment, this exceptional property offers the flexibility to experience the best of Indian Shores coastal living. Successfully operated as a vacation rental with no minimum rental restrictions, this property has a solid rental history and future bookings in place, so it presents an outstanding opportunity to combine personal enjoyment with income potential in a desirable Gulf Coast setting.
Property Features
Property Type: Residential - Townhouse
Cooling: Central Air
Fenced: Yes
Garage: 2 car attached
Heating: Central
Home Style: Key West
Lot Size: 0.06 Acres
Roof Type: Metal
Stories: 3.0
Taxes: $16,310
Year Built: 2007
Amenities
Elevator
High Ceilings
Kitchen/Family Room Combo
Living Room/Dining Room Combo
Solid Surface Counters
Solid Wood Cabinets
Stone Counters
Balcony
Outdoor Shower
Feature Descriptions
Additional Rooms: Inside Utility
Appliances: Dishwasher, Dryer, Electric Water Heater, Microwave, Range, Refrigerator, Tankless Water Heater, Washer
Body of Water: GULF OF AMERICA
Community Features: Park, Playground
Days on Site: 1
Directions: From Park Blvd Bridge, Go North on Park Blvd, Turn East Right on 191st Ave, Then Turn North Left on Whispering Pines Drive to Address on Your Left.
Exterior: Block
Fencing: Vinyl
Flood Zone Code: AE
Flooring: Tile, Wood
Foundation: Slab
Garage Dimensions: 22x19
HOA Fee: 500/ Annually
HOA Y/N: Yes
Home Warranty Y/N: No
Listing Terms: Cash, Conventional
Lot Dimensions: 0.06
Number of Pets: 10+
Ownership: Fee Simple
Parking: Driveway, Garage Door Opener
Parking Notes: Driveway, Garage Door Opener
Patio/Porch: Covered, Deck, Patio, Porch, Rear Porch, Side Porch
Pets Allowed: Yes
Pets Size: Extra Large (101+ Lbs.)
Property Attached Y/N: No
Property Sub-Type: Townhouse
Sewer: Public Sewer
Showing Instructions: Appointment Only, Call Listing Agent, Listing Agent Must Accompany
Spa: Heated, In Ground
Special Sale Provisions: None
Special View Info: Water
Utilities: BB/HS Internet Available, Cable Available, Electricity Available, Natural Gas Available, Sewer Available
Water: Public
Water Access: Beach, Gulf/Ocean, Intracoastal Waterway
Water Access Y/N: Yes
Water View: Gulf/Ocean - Partial
Windows: Blinds
Room Sizes
Living Room: 19x17
Dining Room: 12x8
Kitchen: 15x17
Primary Bedroom: 14x17
Bedroom 2: 14x11
Bedroom 3: 13x11
Bedroom 4: 10x14
Primary Bathroom: 12x8
Laundry: 7x7
Balcony/Porch/Lanai: 6x17
Local Schools
High School: Seminole High-PN
Middle School: Seminole Middle-PN
Elementary School: Bauder Elementary-PN
Listed By / Shown By
Listed By
Agency Name: PREMIER SOTHEBY'S INTL REALTY
Agency Contact: 727-595-1604
Shown By
Agent Name: Beatriz Meza
Agent Phone: Cell: (954) 214-5969
Agency Title: Realty 100

Estimate Your Payment
Estimated Payment
$ 3,999.74 per month $2,334.62 Principal & Interest $1,359.17 Property Tax $305.96 Homeowner's InsuranceChange Payment Information



Member Participants (and their affiliated licensees, if applicable) shall indicate on their websites that IDX information is provided exclusively for consumers’ personal non-commercial use, that it may not be used for any purpose other than to identify prospective properties consumers may be interested in purchasing, that the data is deemed reliable but is not guaranteed by MLS GRID, and that the use of the MLS GRID Data may be subject to an end user license agreement prescribed by the Member Participant’s applicable MLS if any and as amended from time to time. MLS GRID may, at its discretion, require use of other disclaimers as necessary to protect Member Participant, and/or their MLS from liability.
Based on information submitted to the MLS GRID. All data is obtained from various sources and may not have been verified by broker or MLS GRID. Supplied Open House Information is subject to change without notice. All information should be independently reviewed and verified for accuracy. Properties may or may not be listed by the office/agent presenting the information.
Privacy Policy / DMCA Notice / ADA Accessibility


This site is hosted, designed and copyright
© 1994 - 2026 by
Delta Media Group, Inc. -- Patent Pending --
19136 Whispering Pines Drive | MLS# TB8563804
This townhouse located at 19136 Whispering Pines Drive, Indian Shores, FL 33785 is currently listed for sale with an asking price of $1,049,000. This property was built in 2007 and has 4 bedrooms and 3 full baths with 2424 sq. ft. Whispering Pines Drive is located in the GULF VIEW CABIN VILLA subdivision. Search GULF VIEW CABIN VILLA real estate on bmeza.realty100.com today.