BeatrizMeza

BEDS3
BATHS2 full
SQUARE FEET1,957
MLS#OM735479
STATUSActive
PROPERTY TYPEResidential - Single Family
SUBDIVISIONOCALA PALMS
Property Description
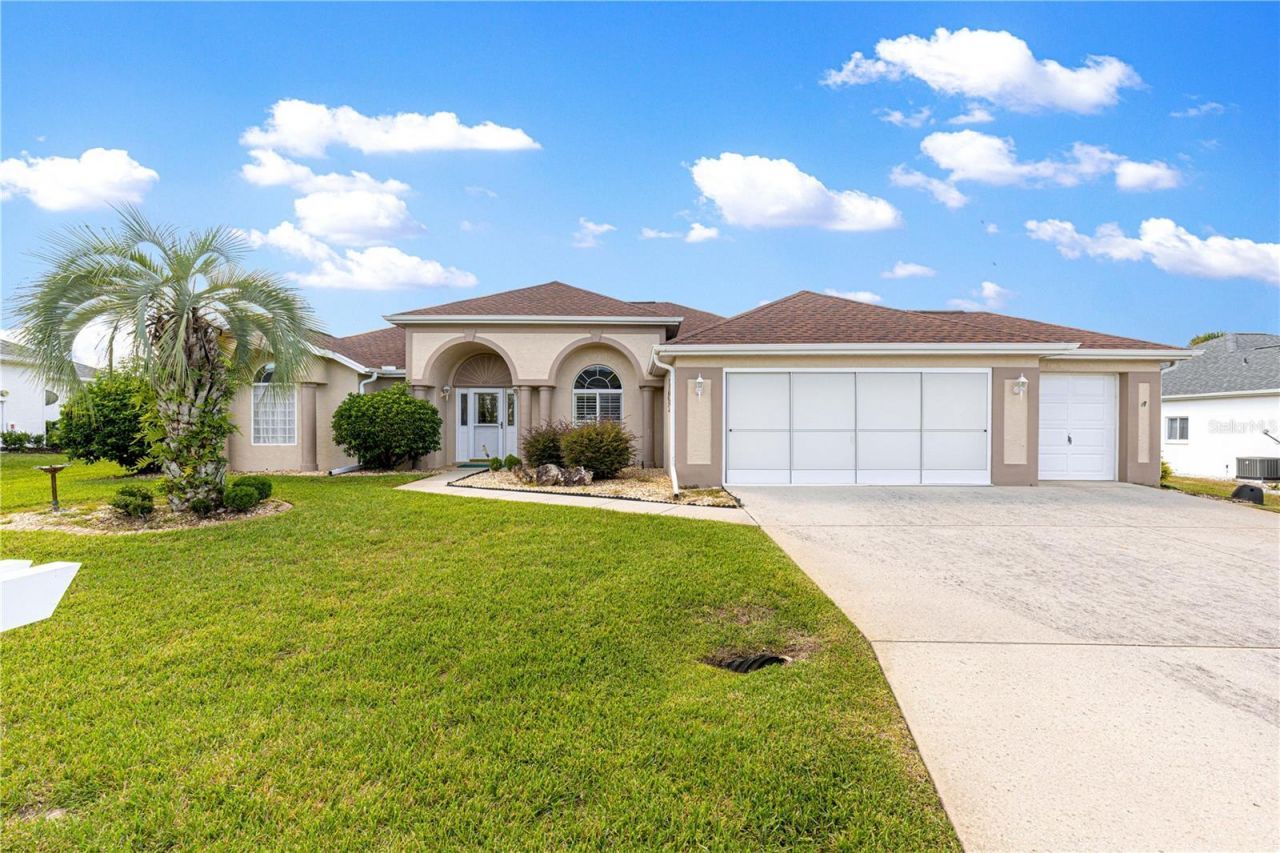
*** THIS HOME IS A MUST SEE AT THIS PRICE *** Modified Spinoza 3/2, Golf Cart Garage, 1957 sf. This beautifully maintainedhome is ready to go.NEW ROOF and AC in 2022, New Hot Water Heater in 2026. As you enter the home, you'll notice the large living room with triplesliders that open onto the lanai. Perfect for entertaining. The Kitchen features GraniteCountertops and a Movable Island. You even have a bonus room off of the kitchen, which can be used as a second dining area orden which features French doors opening onto the lanai. The oversized Primary Bedroom is large enough to accommodate a kingsize bedroom set and still has enough room for a seating area to read and relax, French doors which open onto the lanai, two walkin closets and an en suite. This is truly a wonderful home. Ocala Palms is a very active 55+ community with an array of amenities.Enjoy the nice views of the golf course throughout the community. It boasts a 19,000 square-foot clubhouse, a fitness center, indoorheated pool, studio spaces and game rooms, and a library. The ballroom hosts an array of meetings, parties, and events. Outdooramenities include an additional pool with spa, tennis/pickleball, bocce ball, shuffleboard, and volleyball courts. Golfers will enjoythe 18-hole golf course and driving range. All measurements are approximate. GREAT LOCATION: Close to shoppingacross the street at Publix, Walgreens, various banks, restaurants, liquor store, Gold's Gym, etc. 1-1/2 miles east of the WorldEquestrian Center. 1-1/2 Hours from Orlando and all the attractions, including Disney World, Universal Studios.
Property Features
Property Type: Residential - Single Family
Cooling: Central Air
Garage: 3 car attached
Heating: Central, Electric, Heat Pump
Home Style: Florida
Lot Size: 0.20 Acres
Roof Type: Shingle
Stories: 1.0
Taxes: $2,532
Year Built: 2002
Amenities
Ceiling Fans(s)
Eat-in Kitchen
Split Bedroom
Stone Counters
Thermostat
Tray Ceiling(s)
Walk-In Closet(s)
Window Treatments
Rain Gutters
Feature Descriptions
Additional Rooms: Florida Room
Appliances: Dishwasher, Disposal, Dryer, Electric Water Heater, Microwave, Range, Refrigerator, Washer
Association Amenities: Clubhouse, Fitness Center, Gated, Golf Course, Pickleball Court(s), Pool, Recreation Facilities, RV/Boat Storage, Shuffleboard Court, Spa/Hot Tub, Tennis Court(s)
Community Features: Clubhouse, Deed Restrictions, Gated Community - Guard, Golf Carts OK, Golf, Pool, Tennis Court(s)
Days on Site: 1
Directions: Main gate of Ocala Palms at NW 49th Ave and Hwy 27. At Stop Sign, Turn Right onto NW 25th Loop.Continue on until you come to a stop sign at NW. 21st St. Turn right.Northwest 56 Terrace - turn left.The home will be located on your right.
Exterior: Block, Stucco
Flood Zone Code: X
Flooring: Laminate, Tile
Foundation: Slab
Garage Dimensions: 20X30
HOA Fee: 294.7/ Monthly
HOA Y/N: Yes
Home Warranty Y/N: No
Hot Tub: Yes
Listing Terms: Cash, Conventional, VA Loan
Lot Dimensions: 0.2
Number of Pets: 2
Other Equipment: Irrigation Equipment
Ownership: Fee Simple
Parking: Driveway, Garage Door Opener, Golf Cart Garage
Parking Notes: Driveway, Garage Door Opener, Golf Cart Garage
Patio/Porch: Patio
Pets Allowed: Breed Restrictions, Cats OK, Dogs OK, Number Limit
Pets Restrictions: See HOA
Property Attached Y/N: No
Property Sub-Type: Single Family Residence
Security: Gated Community, Smoke Detector(s)
Senior Community: Yes
Sewer: Public Sewer
Showing Instructions: Supra Lock Box, ShowingTime
Special Sale Provisions: None
Utilities: Cable Available, Electricity Connected, Public, Sewer Connected, Underground Utilities, Water Connected
Water: Public
Water Access Y/N: No
Zoning: PUD
Room Sizes
Primary Bedroom: 20.2x11.6
Kitchen: 11.2x13.5
Living Room: 19x18.3
Listed By / Shown By
Listed By
Agency Name: RE/MAX FOXFIRE - HWY200/103 S
Agency Contact: 352-479-0123
Shown By
Agent Name: Beatriz Meza
Agent Phone: Cell: (954) 214-5969
Agency Title: Realty 100

Estimate Your Payment
Estimated Payment
$ 864.22 per month $577.53 Principal & Interest $211.00 Property Tax $75.69 Homeowner's InsuranceChange Payment Information



Member Participants (and their affiliated licensees, if applicable) shall indicate on their websites that IDX information is provided exclusively for consumers’ personal non-commercial use, that it may not be used for any purpose other than to identify prospective properties consumers may be interested in purchasing, that the data is deemed reliable but is not guaranteed by MLS GRID, and that the use of the MLS GRID Data may be subject to an end user license agreement prescribed by the Member Participant’s applicable MLS if any and as amended from time to time. MLS GRID may, at its discretion, require use of other disclaimers as necessary to protect Member Participant, and/or their MLS from liability.
Based on information submitted to the MLS GRID. All data is obtained from various sources and may not have been verified by broker or MLS GRID. Supplied Open House Information is subject to change without notice. All information should be independently reviewed and verified for accuracy. Properties may or may not be listed by the office/agent presenting the information.
Privacy Policy / DMCA Notice / ADA Accessibility


This site is hosted, designed and copyright
© 1994 - 2026 by
Delta Media Group, Inc. -- Patent Pending --
1870 NW 56th Terrace | MLS# OM735479
This single family home located at 1870 NW 56th Terrace, Ocala, FL 34482 is currently listed for sale with an asking price of $259,500. This property was built in 2002 and has 3 bedrooms and 2 full baths with 1957 sq. ft. NW 56th Terrace is located in the OCALA PALMS subdivision. Search OCALA PALMS real estate on bmeza.realty100.com today.