BeatrizMeza

BEDS2
BATHS2 full
SQUARE FEET1,036
MLS#TB8543437
STATUSActive
PROPERTY TYPEResidential - Mobile Home
SUBDIVISIONBAY ARISTOCRAT VILLAGE MOBILE HOME PARK UNREC
Property Description
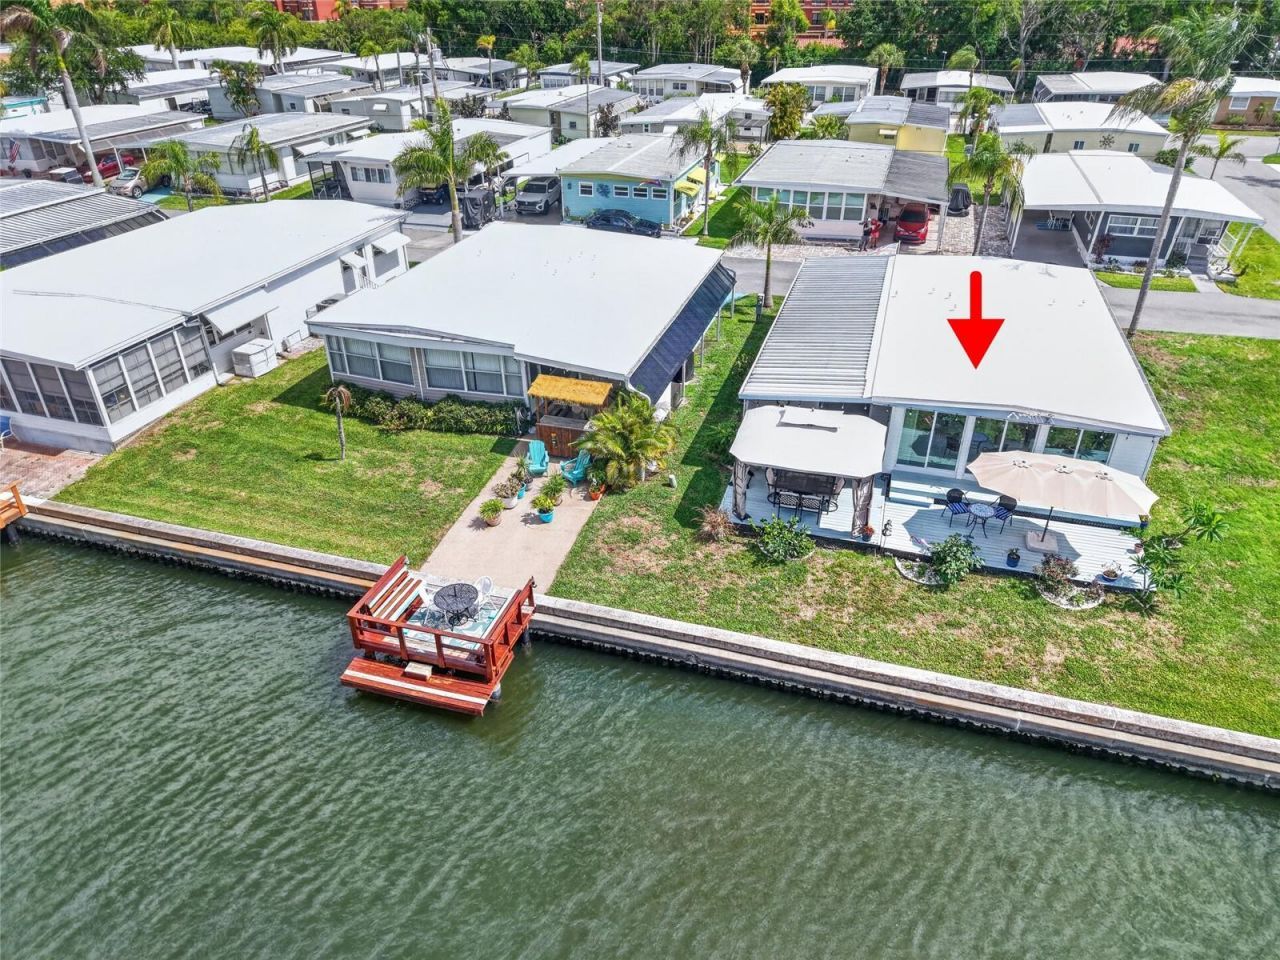
Plenty of homes in Bay Aristocrat Village face the water, but this one sits right on it, with 40 feet of seawalled saltwater canal frontage, a wall of sliding glass doors, and a back deck where morning coffee turns into watching boats and wildlife idle past on their way out to Old Tampa Bay. For buyers searching for a waterfront 55+ community in Clearwater, this 2-bedroom, 2-bath double-wide delivers one-level living with the canal as your backyard.Inside, more than 1,000 heated square feet centers on a remodeled kitchen with white shaker cabinetry, a large workstation sink with a pull-down faucet, a gas range, and a newer dishwasher. The kitchen opens to a bright living room with ceiling fans and tile underfoot, then flows into an expansive Florida room where new sliding doors frame the canal from the dining table. The primary suite features its own private bath, new carpet, and windows on two walls, while the second bedroom gives guests, a craft room, or a home office a comfortable place to land.Outside, the open deck and covered gazebo dining area look across a lawn that runs down to the seawall, and an extended carport and storage shed keep cars, bikes, and fishing gear handled. The big-ticket items are already done, including newer windows, roof, and siding, new ductwork, a new vapor barrier with improved insulation, both main electrical service lines replaced with additional electrical upgrades beneath the home, and termite tenting in 2021 backed by a 10-year warranty. The home is offered furnished, so you can settle in as soon as you have the keys.Bay Aristocrat Village is a gated, resident-owned co-op, so the purchase price includes your share of the community and there is no lot rent. The $360 monthly fee covers water, sewer, trash, and grounds maintenance, along with a waterfront heated pool and spa, a clubhouse with a full social calendar, shuffleboard, two fishing piers on Tampa Bay, and a community boat ramp. One indoor cat is permitted, with emotional support animals subject to association approval.Tucked just off US-19, this Pinellas County retirement community keeps Morton Plant Hospital, Countryside shopping, downtown Safety Harbor, and Clearwater Beach within an easy drive, with St. Pete-Clearwater International Airport about 15 minutes away and Tampa International about 20. Set the table in the Florida room, slide the doors open, and let the canal set the pace.
Property Features
Property Type: Residential - Mobile Home
Cooling: Central Air
Heating: Central, Electric
Lot Size: 50.51 Acres
Roof Type: Roof Over
Stories: 1.0
Taxes: $2,972
Year Built: 1967
Amenities
Ceiling Fans(s)
Eat-in Kitchen
Open Floorplan
Solid Surface Counters
Thermostat
Lighting
Storage
Feature Descriptions
Appliances: Dishwasher, Dryer, Microwave, Range, Refrigerator, Washer
Community Features: Association Recreation - Owned, Buyer Approval Required, Clubhouse, Deed Restrictions, Gated Community - No Guard, Golf Carts OK, Pool, Sidewalks, Wheelchair Access, Street Lights
Days on Site: 3
Directions: 1.66 Miles North of East Bay Dr. just North of the Bellaire Rd. exit on the East Frontage road. Turn right into Bay Aristocrat Village and then turn left at the second stop sign. Follow the road until lot 311 on the left side.
Exterior: Metal Siding, Vinyl Siding
Fireplace: Decorative, Electric
Fireplace Y/N: Yes
Flood Zone Code: ae
Flooring: Carpet, Ceramic Tile
Foundation: Pillar/Post/Pier
Frontage Canal Salt: 40
HOA Fee: 360/ Monthly
HOA Y/N: Yes
Home Warranty Y/N: No
Listing Terms: Cash
Lot: City Limits, Landscaped, Near Public Transit
Lot Dimensions: 50.51
Number of Pets: 1
Ownership: Co-op
Parking: Driveway
Parking Notes: Driveway
Patio/Porch: Deck, Patio
Pets Allowed: Cats OK
Pets Restrictions: Indoor cat allowed only
Pets Size: Very Small (Under 15 Lbs.)
Pool: Gunite, In Ground, Outside Bath Access
Property Attached Y/N: No
Property Sub-Type: Mobile Home
Senior Community: Yes
Sewer: Public Sewer
Showing Instructions: Supra Lock Box, ShowingTime
Spa: In Ground
Special Sale Provisions: None
Special View Info: Water
Utilities: BB/HS Internet Available, Cable Connected, Electricity Connected, Phone Available, Sewer Connected, Water Connected
Water: Public
Water Access: Canal - Saltwater
Water Access Y/N: Yes
Waterfront Features: Canal - Saltwater, Fishing Pier
Water View: Bay/Harbor - Full
Windows: Blinds
Room Sizes
Living Room: 14x15
Florida Room: 21x9
Kitchen: 8x16
Primary Bedroom: 11x12
Bedroom 2: 11x10
Listed By / Shown By
Listed By
Agency Name: KELLER WILLIAMS REALTY PORTFOLIO COLLECTION
Agency Contact: 727-489-0800
Shown By
Agent Name: Beatriz Meza
Agent Phone: Cell: (954) 214-5969
Agency Title: Realty 100

Estimate Your Payment
Estimated Payment
$ 826.63 per month $511.88 Principal & Interest $247.67 Property Tax $67.08 Homeowner's InsuranceChange Payment Information



Member Participants (and their affiliated licensees, if applicable) shall indicate on their websites that IDX information is provided exclusively for consumers’ personal non-commercial use, that it may not be used for any purpose other than to identify prospective properties consumers may be interested in purchasing, that the data is deemed reliable but is not guaranteed by MLS GRID, and that the use of the MLS GRID Data may be subject to an end user license agreement prescribed by the Member Participant’s applicable MLS if any and as amended from time to time. MLS GRID may, at its discretion, require use of other disclaimers as necessary to protect Member Participant, and/or their MLS from liability.
Based on information submitted to the MLS GRID. All data is obtained from various sources and may not have been verified by broker or MLS GRID. Supplied Open House Information is subject to change without notice. All information should be independently reviewed and verified for accuracy. Properties may or may not be listed by the office/agent presenting the information.
Privacy Policy / DMCA Notice / ADA Accessibility


This site is hosted, designed and copyright
© 1994 - 2026 by
Delta Media Group, Inc. -- Patent Pending --
18675 Us Highway 19 N, Unit 311 | MLS# TB8543437
This single family home located at 18675 Us Highway 19 N, Unit 311, Clearwater, FL 33764 is currently listed for sale with an asking price of $230,000. This property was built in 1967 and has 2 bedrooms and 2 full baths with 1036 sq. ft. Us Highway 19 N, Unit 311 is located in the BAY ARISTOCRAT VILLAGE MOBILE HOME PARK UNREC subdivision. Search BAY ARISTOCRAT VILLAGE MOBILE HOME PARK UNREC real estate on bmeza.realty100.com today.