BeatrizMeza

BEDS3
BATHS2 full
SQUARE FEET2,140
MLS#B26098322
STATUSActive
PROPERTY TYPEResidential - Single Family
SUBDIVISIONPORT ST LUCIE SECTION 11
Property Description
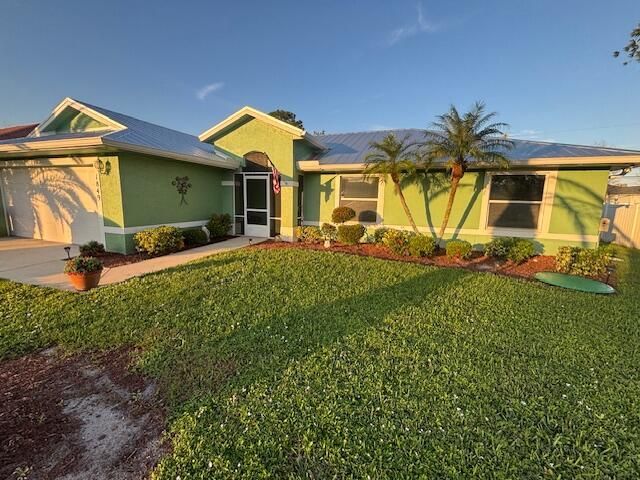
Welcome to this lovely 3-bedroom, 2-bath home in Port St. Lucie! Offering open floorplan, spacious bedrooms with plenty of room. This property features valuable recent upgrades, including a 2025 metal roof, newer water heater, and a full sprinkler system to help keep the yard looking its best. Whether you're looking for a place to call home or an investment opportunity, this property is worth a look. Conveniently located near shopping, dining, schools, and major roadways, with easy access to everything Port St. Lucie has to offer. Don't miss your opportunity to make this home yours!
Property Features
Property Type: Residential - Single Family
Cooling: Central Air
Fenced: Yes
Garage: 2 car attached
Heating: Central
Home Style: Traditional
Lot Size: 0.24 Acres
Roof Type: Metal
Stories: 1.0
Taxes: $2,164
Year Built: 2002
Amenities
Bedroom Layout - Split
Pull Down Stairs
Feature Descriptions
Appliances: Dishwasher, Electric Range, Microwave, Refrigerator
Days on Site: 4
Exterior: Block, CBS, Concrete Block - With Stucco
Fencing: Back Yard, Fenced
Flooring: Carpet, Tile
Furnished: Negotiable
Laundry: Inside
Parcel#: 342055001750006
Parking: Concrete, Driveway, Garage, Attached Garage
Parking Notes: Concrete, Driveway, Garage, Attached Garage
Patio/Porch: Patio - Screened, Patio
Pets Allowed: Yes, No Restrictions
Pool: In Ground, Concrete
Restrictions: No Restrictions
Sewer: Public Sewer
Sprinkler: Zoned Sprinkler
SQFT Living: 1546
Structure Type: House
Swimming Pool: Yes
Total Rooms: 3
Utilities: Cable Available, Electricity Not Available, Sewer Connected, Water Available
Utilities: Cable Available, Electricity Not Available, Sewer Connected, Water Available
Water: Public
Room Sizes
Kitchen: Level - Mainain
Living Room: Level - Mainain
Primary Bedroom: Level - Mainain
Listed By / Shown By
Listed By
Agency Name: Pinnacle Real Estate Group
Agency Phone: 561-309-2950
Shown By
Agent Name: Beatriz Meza
Agent Phone: Cell: (954) 214-5969
Agency Title: Realty 100

Estimate Your Payment
Estimated Payment
$ 1,310.57 per month $999.28 Principal & Interest $180.33 Property Tax $130.96 Homeowner's InsuranceChange Payment Information


Privacy Policy / DMCA Notice / ADA Accessibility


This site is hosted, designed and copyright
© 1994 - 2026 by
Delta Media Group, Inc. -- Patent Pending --
1849 SW Cecelia Lane | MLS# B26098322
This single family home located at 1849 SW Cecelia Lane, Port Saint Lucie, FL 34953 is currently listed for sale with an asking price of $449,000. This property was built in 2002 and has 3 bedrooms and 2 full baths with 2140 sq. ft. SW Cecelia Lane is located in the PORT ST LUCIE SECTION 11 subdivision. Search PORT ST LUCIE SECTION 11 real estate on bmeza.realty100.com today.